

Slaton, TX 79364
850 S 12th Street, Slaton, TX 79364
2 BD · 2 BA · 1,370 sq ft · Built 1953
Listing courtesy of Exit Realty of Lubbock · Shawn Beckham
The details
About this home
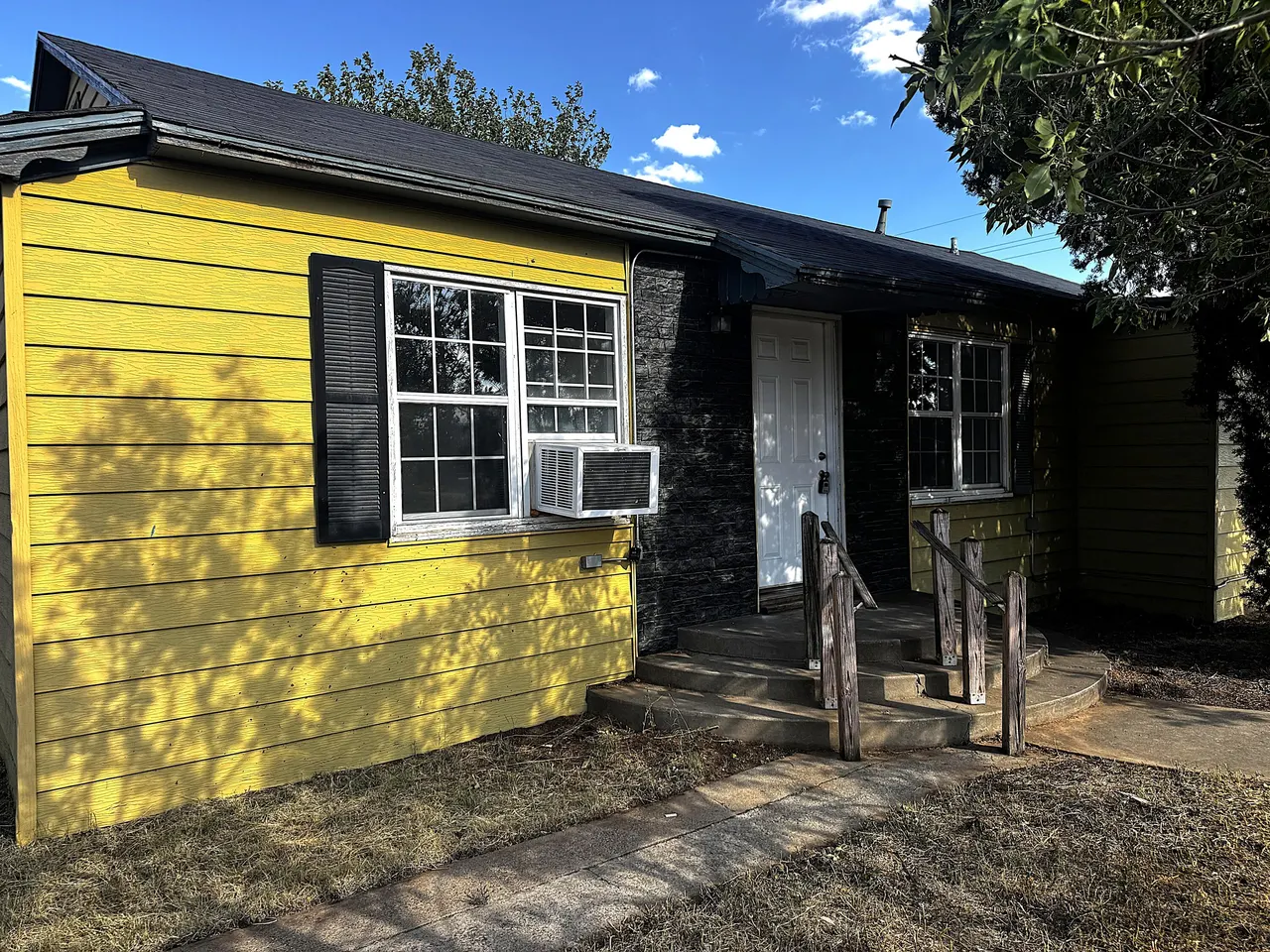
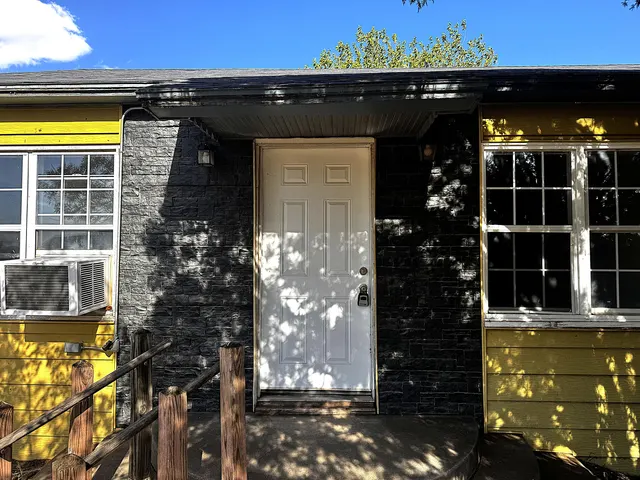
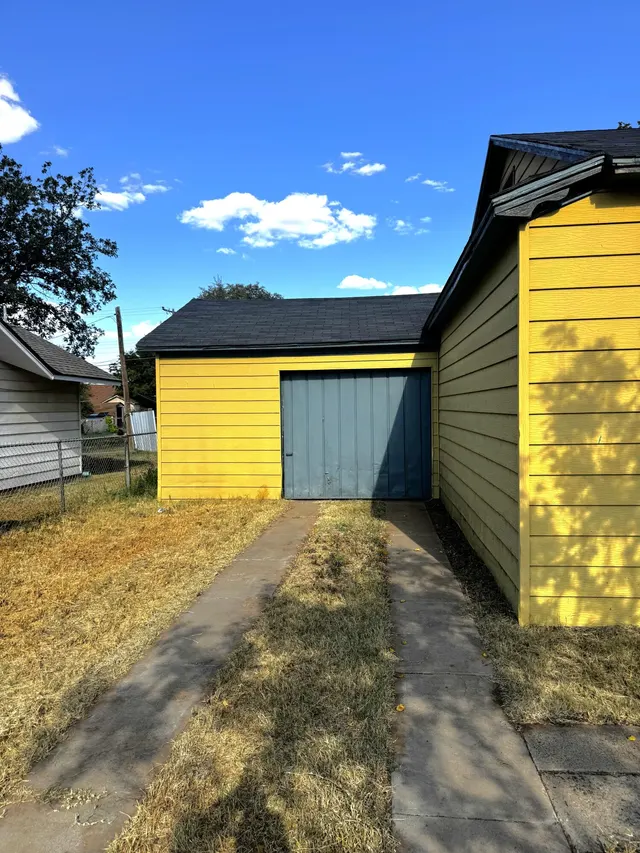
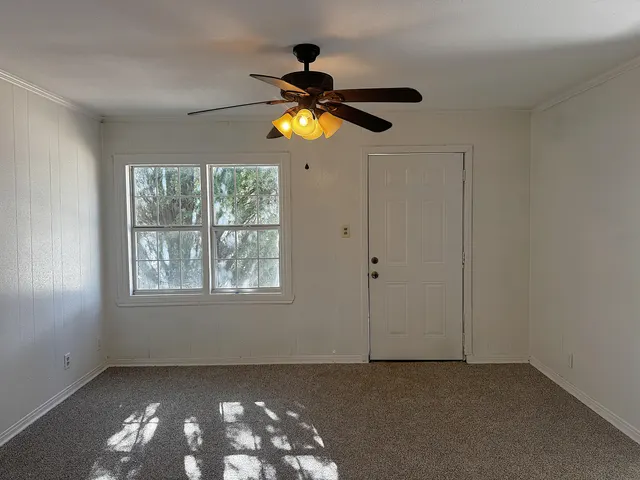
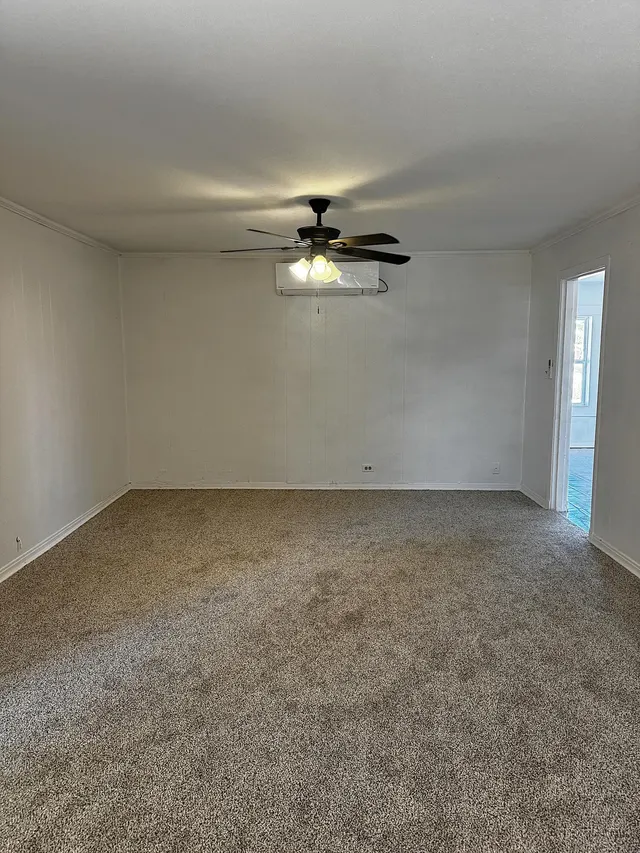
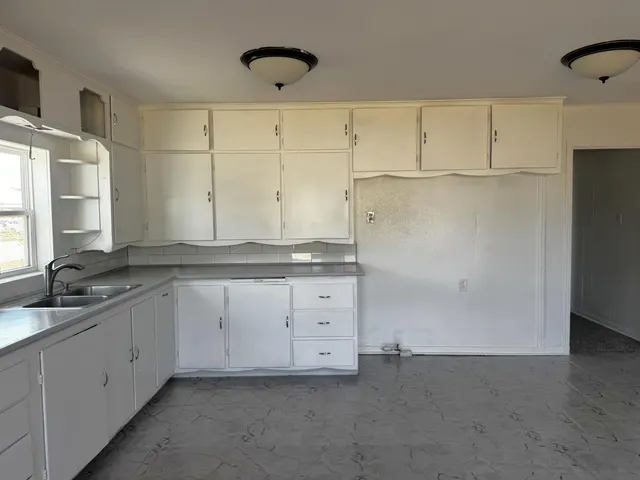
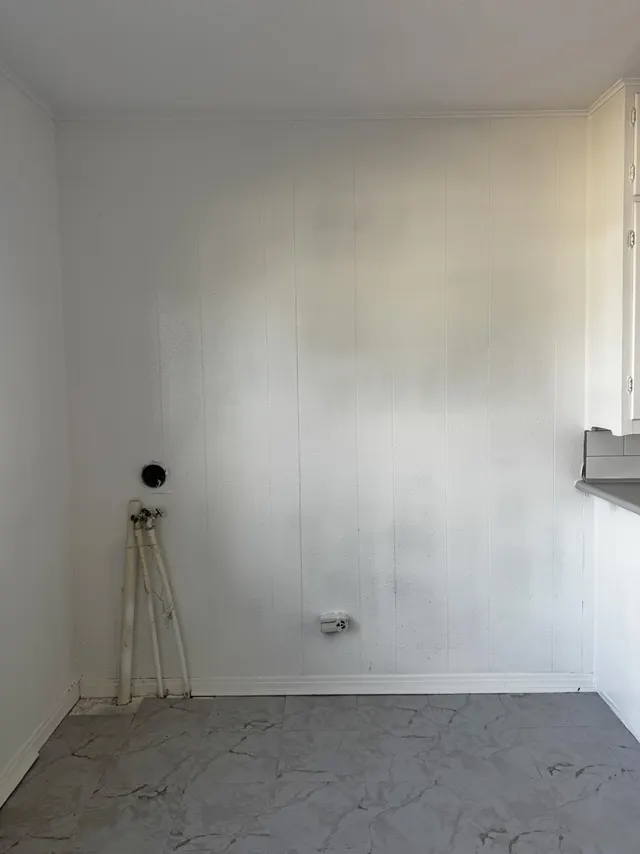
This 2-bed, 2-bath home offers 1,370 square feet of comfortable living space. Spacious layout with carpeted living areas, large windows for natural light, and ceiling fans throughout. The kitchen features white cabinetry, a dual-basin stainless steel sink, durable tile-look flooring and an adjacent utility nook with hookups. Both bedrooms include step-in closets with built-in storage drawers, while the bathrooms feature full tub and shower surrounds with classic tiled walls. Outside, the property includes a covered front entry, a long driveway leading to a detached single-car garage, and backyard. Heating and cooling are handled via window A/C units and ceiling fans. * Pets Considered * No Smoking
Price history
History from MLS records since this home was listed.
Monthly cost
— / month
Principal, interest, taxes, insurance, and HOA.
An annual tax record is not available. This calculation starts with a planning allowance of 1.1% of the price. Adjust taxes below after confirming the amount with your lender or county assessor.
- Principal & interest
- —
- Property taxes
- —
- Home insurance
- —
- HOA
- —
Planning estimate, not a quote. Rate and insurance are editable assumptions. Taxes can change after purchase; confirm HOA dues and their frequency. Mortgage insurance, closing costs, and maintenance are not included.
Recently sold nearby
 Sold
 Sold
 Sold
 Sold
 Sold
 Sold
Listing provided courtesy of Shawn Beckham, Exit Realty of Lubbock · 806-771-3900 · shawn@exitlubbock.com . Status: Active.
Listing information provided by the Lubbock Association of REALTORS® MLS.
IDX information is provided exclusively for consumers’ personal, non-commercial use and may not be used for any purpose other than to identify prospective properties consumers may be interested in purchasing. Information is deemed reliable but is not guaranteed.
Listing data last updated Oct 16, 2026, 5:42 PM CT. MLS # 202614244. Displayed by The Brokerage Collective, a licensed Texas real estate brokerage.
Speak to an agent
We got your message
An agent will reach out shortly. Prefer to talk now? Call or text (405) 446-2665.