
Lubbock, TX 79407
7722 47th Street, Lubbock, TX 79407
4 BD · 4 BA · 3,736 sq ft · Built 2021
Listing courtesy of Reside Real Estate Co. · Taylor Stephens
The details
About this home
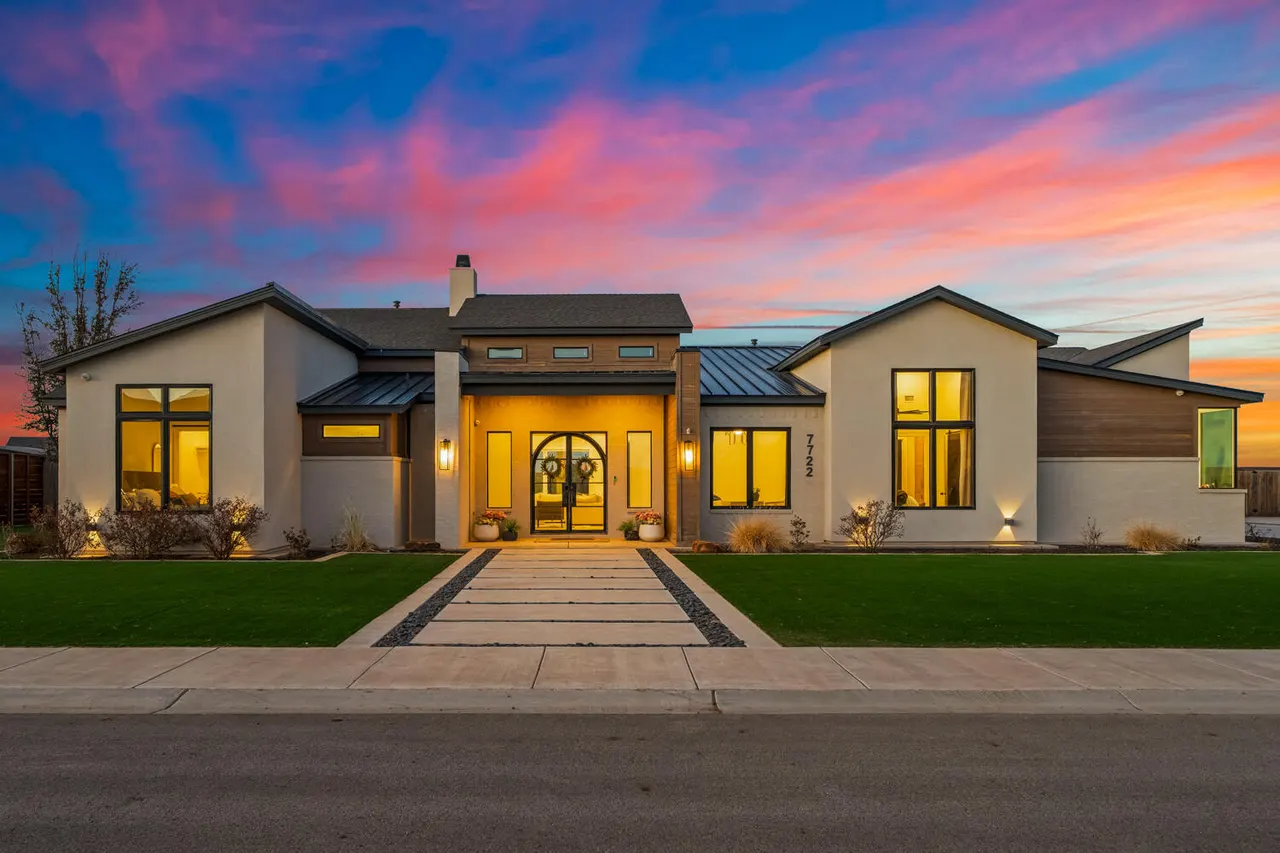
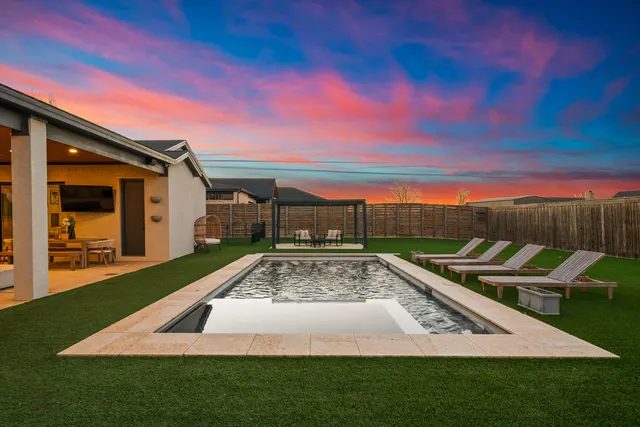
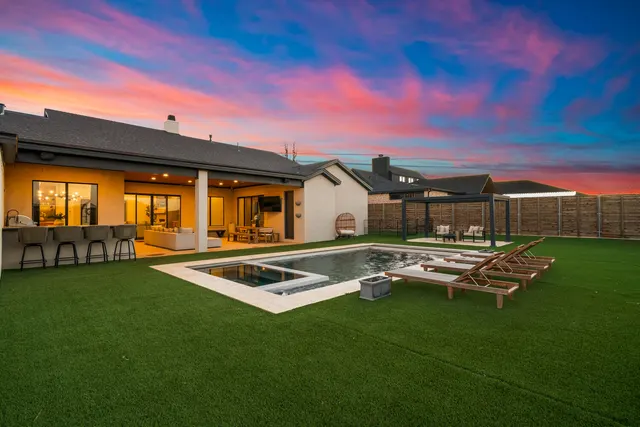
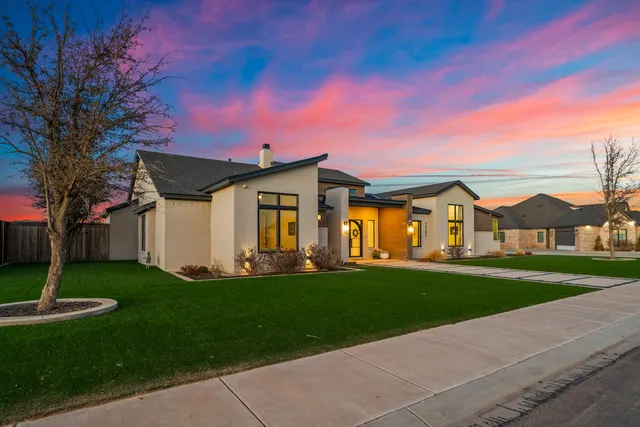
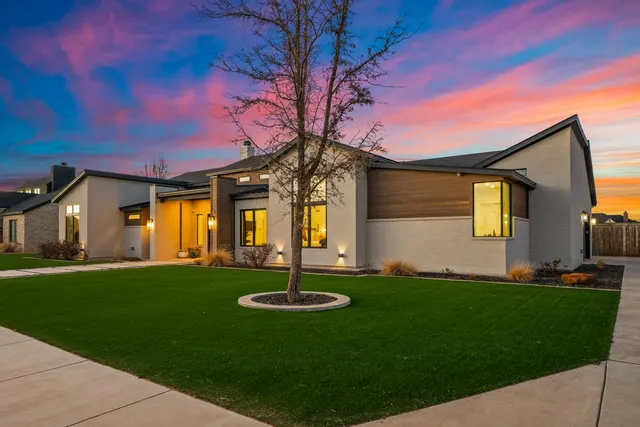
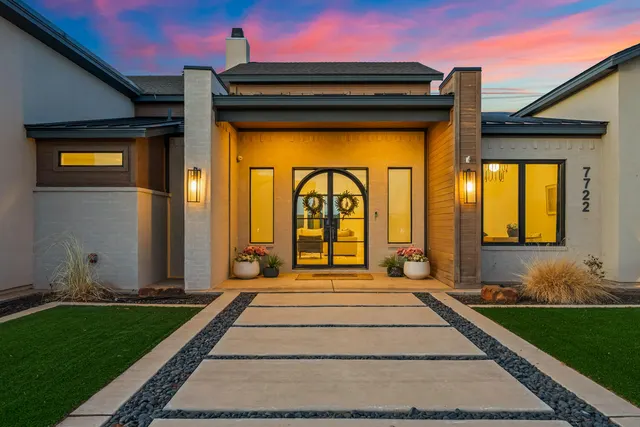
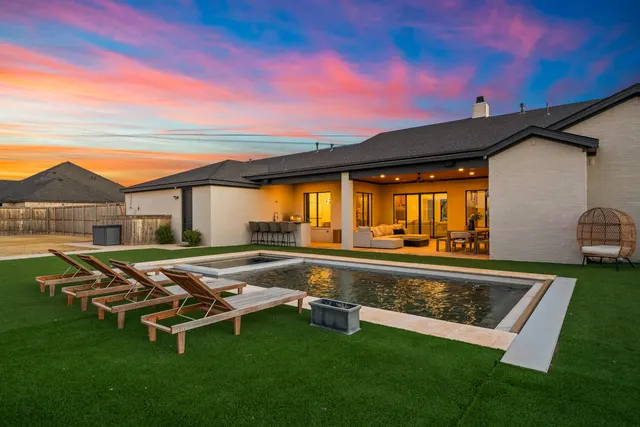
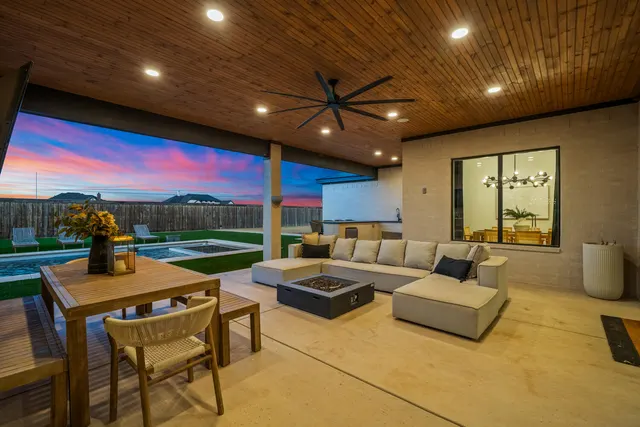
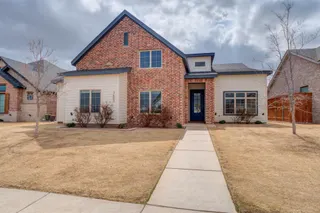
Step inside the striking glass-door entry and you're immediately met with a breathtaking sightline straight through the home to the pool and outdoor living space. This 2022 custom home, featured in the Parade of Homes, showcases refined craftsmanship, thoughtful design, and a level of finish that feels elevated. Soaring ceilings with custom wood beam detailing create warmth and architectural interest throughout the home. The main living room flows seamlessly into the kitchen and is anchored by a gas fireplace with custom built-in bookcase shelving and a statement chandelier. Adjacent dining is wrapped in expansive windows overlooking the patio and pool, filling the home with natural light. The kitchen is immaculate and designed to impress, featuring quartz countertops, a stunning custom range hood, commercial-grade gas range with a double oven, and a generous breakfast bar. Built-in refrigerator and freezer units flank the workspace, and a butler's pantry adds exceptional storage and prep space with a pull out microwave and an additional double oven setup. Just off the entry, a dedicated office provides a private, stylish workspace. Toward the back of the home, a secondary living area with a custom accent wall offers its own full wet bar, refrigerator, wine fridge, and powder bath, all overlooking the outdoor patio - ideal for game nights, entertaining, or relaxed evenings in. The primary suite is a true retreat, designed to feel like a personal spa. It features a soaking tub beneath a chandelier, a large walk-in shower with a built-in bench, expansive dual vanities with abundant counter space and a dedicated dressing area, and a generous walk-in closet. Additional bedrooms and bathrooms are thoughtfully laid out, including a unique loft space above two of the bedrooms that adds flexibility and charm. Hardwood flooring runs throughout the home, complemented by custom finishes and luxurious lighting in every room. A spacious laundry and mudroom connect to the three-car garage, offering both beauty and practicality. Outside, the covered back patio is an entertainer's dream, complete with a built-in outdoor kitchen and bar seating. The heated pool and spa feature an electric cover and are surrounded by low maintenance turf, a side yard of grass, pergola seating area, a dog run, and full privacy fencing - creating a serene, resort-style backyard oasis. Located in the prestigious Vineyards at Escondido Ranch, this home offers timeless design, elevated amenities, and exceptional indoor-outdoor living.
Price history
History from MLS records since this home was listed.
Monthly cost
— / month
Principal, interest, taxes, insurance, and HOA.
An annual tax record is not available. This calculation starts with a planning allowance of 1.1% of the price. Adjust taxes below after confirming the amount with your lender or county assessor.
- Principal & interest
- —
- Property taxes
- —
- Home insurance
- —
- HOA
- —
Planning estimate, not a quote. Rate and insurance are editable assumptions. Taxes can change after purchase; confirm HOA dues and their frequency. Mortgage insurance, closing costs, and maintenance are not included.
Recently sold nearby
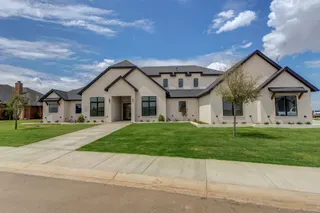 Sold
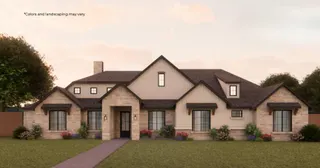 Sold
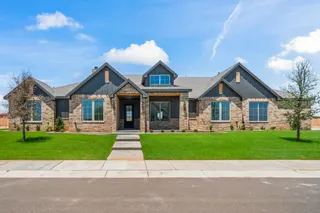 Sold
 Sold
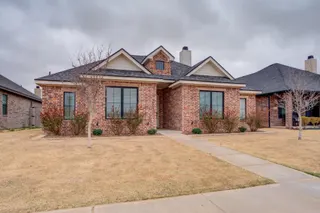 Sold
 Sold
Listing provided courtesy of Taylor Stephens, Reside Real Estate Co. · 806-646-6423 · taylor@reside.team . Status: Sold.
Listing information provided by the Lubbock Association of REALTORS® MLS.
IDX information is provided exclusively for consumers’ personal, non-commercial use and may not be used for any purpose other than to identify prospective properties consumers may be interested in purchasing. Information is deemed reliable but is not guaranteed.
Listing data last updated Jun 29, 2026, 3:24 PM CT. MLS # 202601632. Displayed by The Brokerage Collective, a licensed Texas real estate brokerage.
Speak to an agent
We got your message
An agent will reach out shortly. Prefer to talk now? Call or text (405) 446-2665.