




Lubbock, TX 79424
5826 101st Street, Lubbock, TX 79424
3 BD · 2 BA · 2,034 sq ft · Built 2007
Listing courtesy of Coldwell Banker Trusted Adviso · Velma Medina
The details
About this home
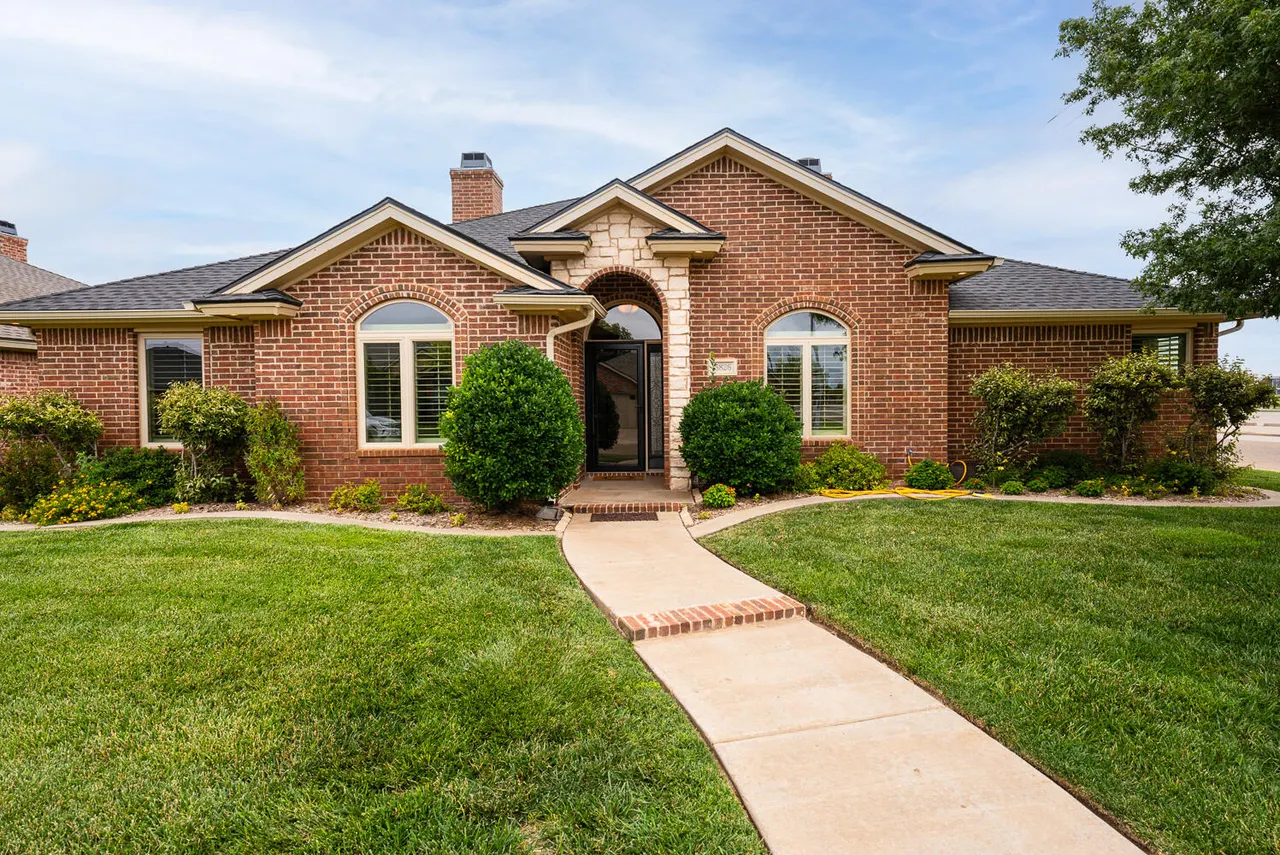
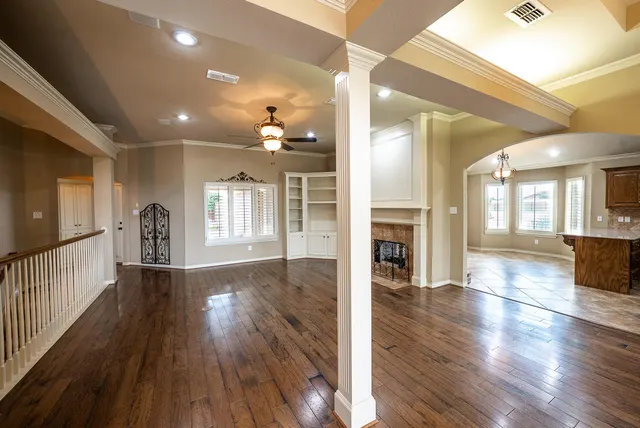
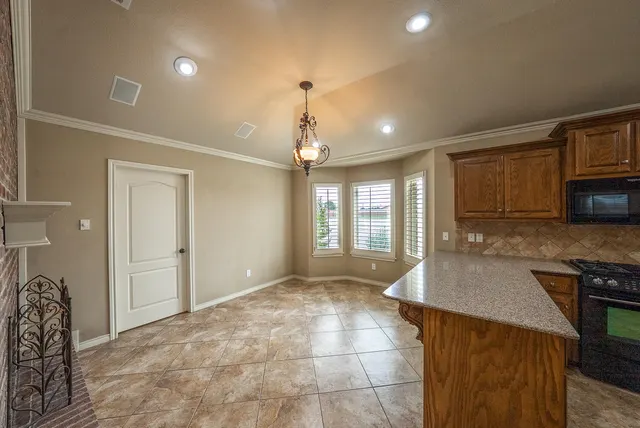
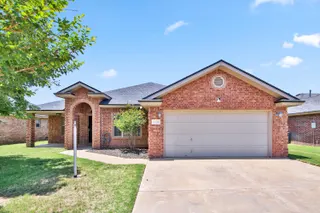
Meticulously maintained by its original owner, this exceptional home in the highly sought-after Cooper ISD. From the moment you step inside, you'll appreciate the custom details, elegant finishes, and comfortable living spaces designed for everyday enjoyment. The spacious master suite is a true retreat, featuring a cozy gas-log fireplace and a luxurious en-suite bath complete with a jetted soaking tub and an oversized double shower with dual shower heads. A finished basement with built-in shelving provides the perfect space for a media room, home office, hobby area, or additional living space. The beautifully appointed kitchen boasts quartz countertops, a breakfast bar, JennAir built-in gas cooktop, abundant cabinetry, and a refrigerator that conveys with the home. A stunning double-sided fireplace creates a warm, inviting connection between the living room and kitchen, allowing both spaces to enjoy its ambiance.The formal dining room showcases a distinctive decorative ceiling, while the hall offers a convenient built-in desk and shelving ideal for organization or a homework station. Recent upgrades include beautiful Pella windows installed in 2024, plantation shutters throughout, and a Class 4 impact-resistant roof installed in 2025, providing both style and peace of mind. Step outside to your private backyard oasis featuring a charming water fountain, a concrete pad ready for a hot tub or outdoor entertaining, and plenty of space to relax or gather with family and friends. Don't miss the opportunity to make this exceptional property your own!
Price history
History from MLS records since this home was listed.
Monthly cost
— / month
Principal, interest, taxes, insurance, and HOA.
An annual tax record is not available. This calculation starts with a planning allowance of 1.1% of the price. Adjust taxes below after confirming the amount with your lender or county assessor.
- Principal & interest
- —
- Property taxes
- —
- Home insurance
- —
- HOA
- —
Planning estimate, not a quote. Rate and insurance are editable assumptions. Taxes can change after purchase; confirm HOA dues and their frequency. Mortgage insurance, closing costs, and maintenance are not included.
Recently sold nearby
 Sold
 Sold
 Sold
 Sold
 Sold
 Sold
Listing provided courtesy of Velma Medina, Coldwell Banker Trusted Adviso · 806-793-0677 · vmedina@cblubbock.com . Status: Sold.
Listing information provided by the Lubbock Association of REALTORS® MLS.
IDX information is provided exclusively for consumers’ personal, non-commercial use and may not be used for any purpose other than to identify prospective properties consumers may be interested in purchasing. Information is deemed reliable but is not guaranteed.
Listing data last updated Jul 1, 2026, 4:55 PM CT. MLS # 202606679. Displayed by The Brokerage Collective, a licensed Texas real estate brokerage.
Speak to an agent
We got your message
An agent will reach out shortly. Prefer to talk now? Call or text (405) 446-2665.