
Lubbock, TX 79407
5203 Quincy Avenue, Lubbock, TX 79407
4 BD · 3 BA · 2,278 sq ft · Built 2022
Listing courtesy of Thrive Real Estate · Jacob Goodner
The details
About this home
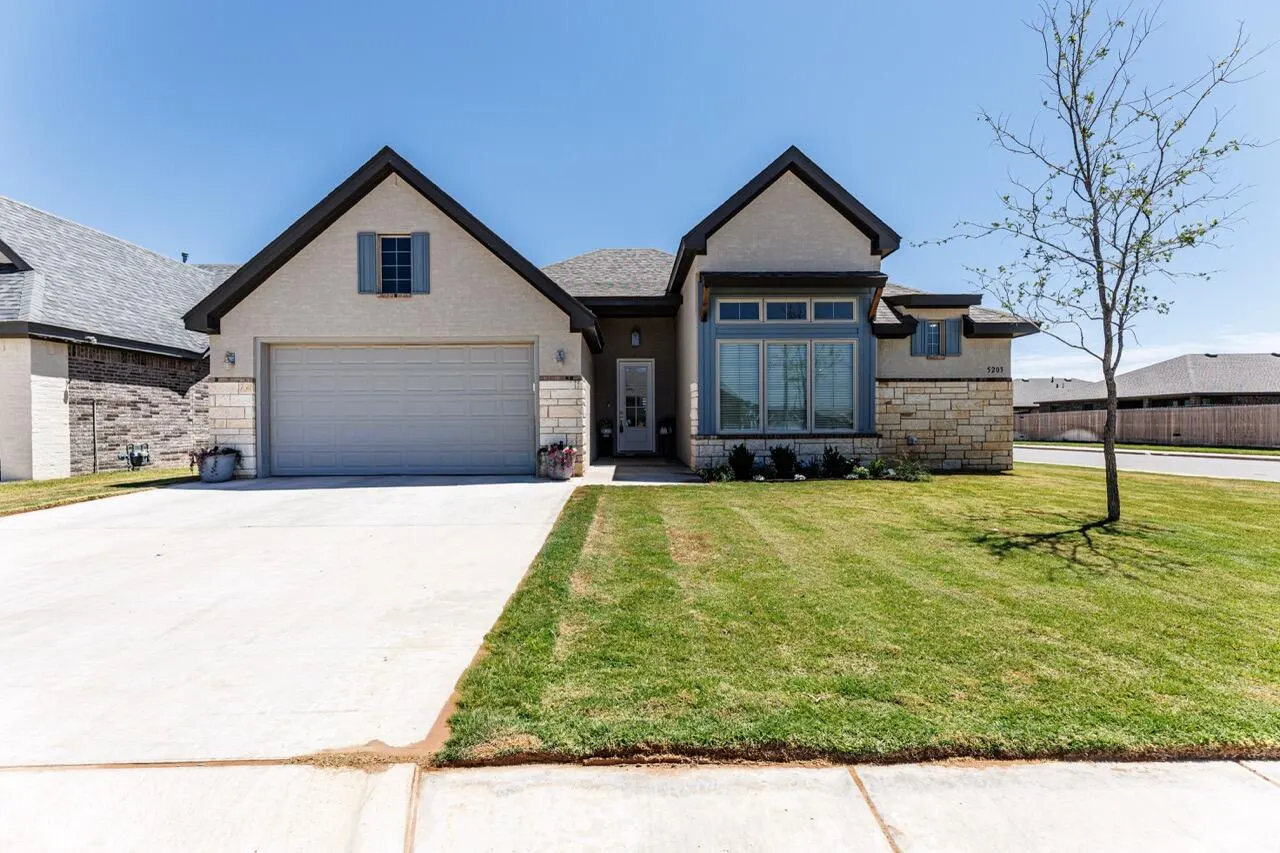
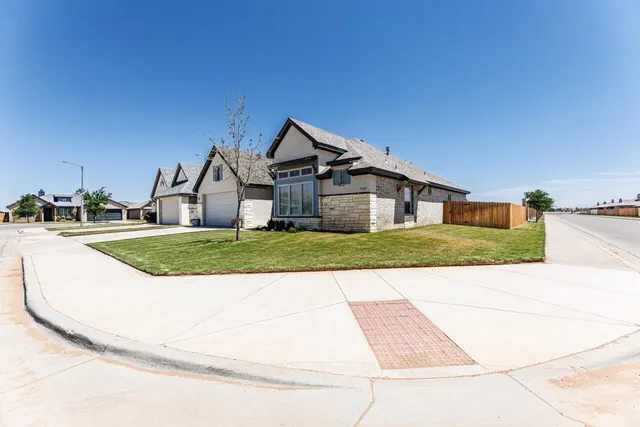
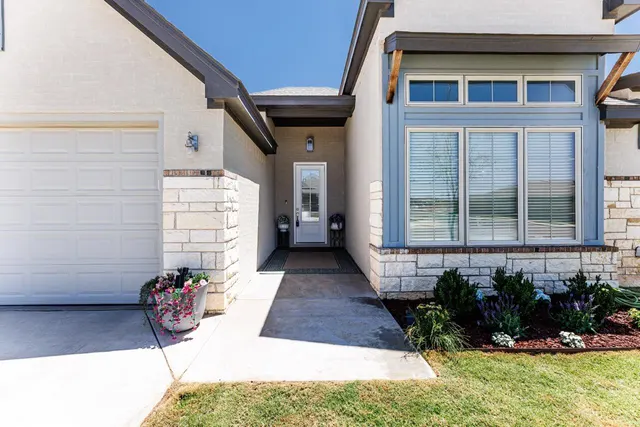
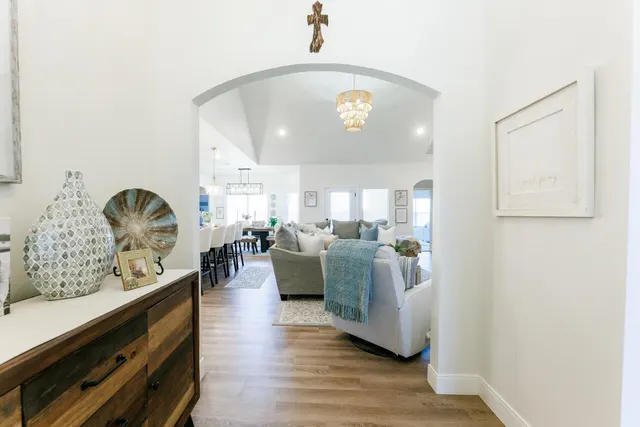
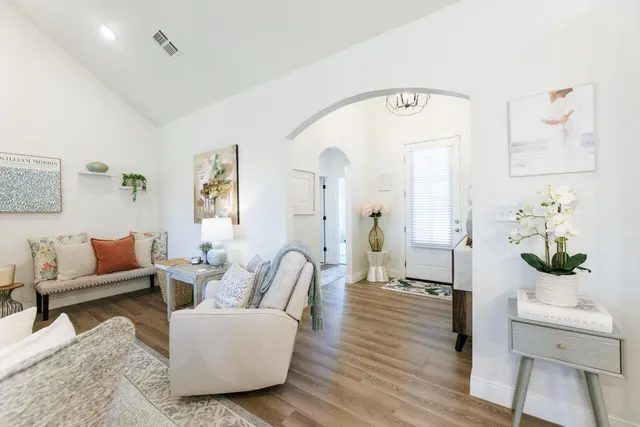
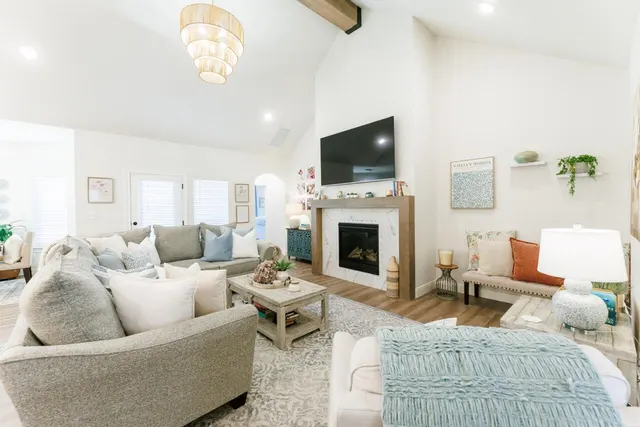
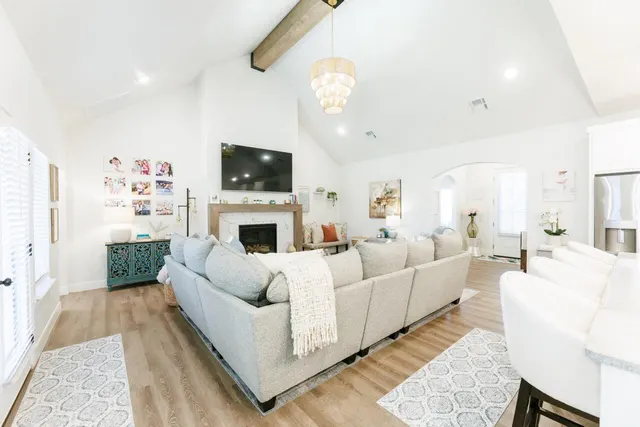
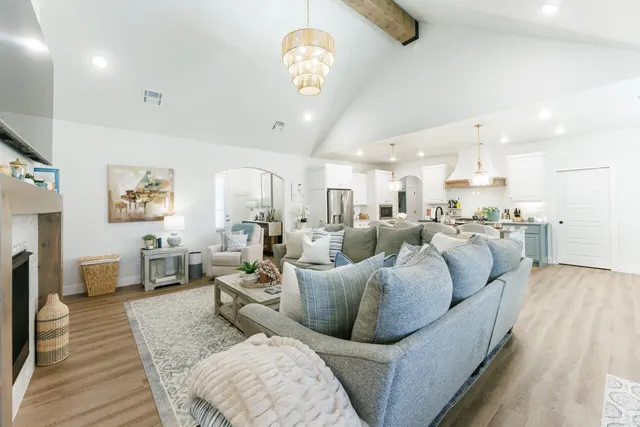
Homes this clean don't hit the market often. 5203 Quincy Ave - Lubbock 4 bed | 3 full bath | 2,278 sq ft This home stands out the second you walk in. It's been kept in exceptional condition—no shoes have ever been worn inside, not once, and it shows in every room. It still smells brand new. The layout is intentional. Each bedroom sits in its own corner of the home, giving space and privacy without losing the open feel in the main living areas. The kitchen is fully upgraded with granite countertops, a farmhouse sink, gas range with vent hood, built-in spice rack, hidden trash drawer, framed microwave, stainless steel appliances, and a butler's pantry that adds real function. It opens into the dining and living area with vaulted ceilings, wood beams, upgraded lighting, a large island, and a custom fireplace finished in granite. The primary suite is set apart on its own side with a spacious bathroom that includes a freestanding tub, walk-in shower, separate toilet, and a large walk-in closet with built-in cubbies. A private guest suite includes its own bathroom and walk-in closet. At the front of the home, two additional bedrooms are connected by a Jack and Jill bath with dual sinks. One of these rooms also works well as an office with tall ceilings and bay windows. The mudroom offers overhead storage, and the laundry room is finished with granite countertops, cabinets, drawers, and a separate closet for additional storage. The two-car garage includes ample attic space that has been partially floored, giving you solid, usable storage most homes don't have. Natural light comes through well across the home, and the layout makes everyday living comfortable and efficient. Situated on a corner lot in a Dan Wilson Southern Homes neighborhood, near the new high school and convenient to shopping. The backyard is a clean slate with established grass and room to design it how you want, including space for a pool. Pet Free Home. Keypad for garage. Select furniture, upgraded fixtures, and appliances are negotiable with the sale.
Price history
History from MLS records since this home was listed.
Monthly cost
— / month
Principal, interest, taxes, insurance, and HOA.
An annual tax record is not available. This calculation starts with a planning allowance of 1.1% of the price. Adjust taxes below after confirming the amount with your lender or county assessor.
- Principal & interest
- —
- Property taxes
- —
- Home insurance
- —
- HOA
- —
Planning estimate, not a quote. Rate and insurance are editable assumptions. Taxes can change after purchase; confirm HOA dues and their frequency. Mortgage insurance, closing costs, and maintenance are not included.
Recently sold nearby
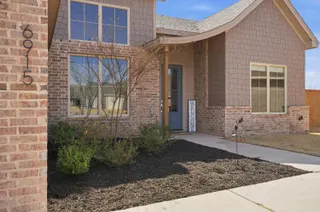 Sold
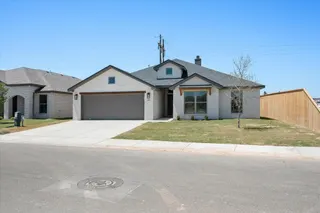 Sold
 Sold
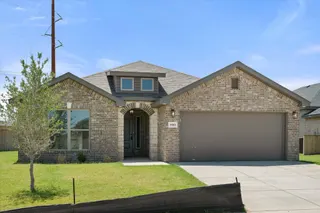 Sold
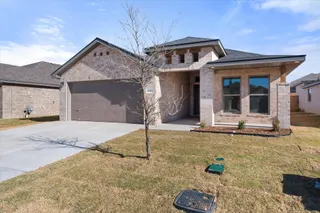 Sold
 Sold
Listing provided courtesy of Jacob Goodner, Thrive Real Estate · 806-243-9560 · realestate@jacobgoodner.com . Status: Sold.
Listing information provided by the Lubbock Association of REALTORS® MLS.
IDX information is provided exclusively for consumers’ personal, non-commercial use and may not be used for any purpose other than to identify prospective properties consumers may be interested in purchasing. Information is deemed reliable but is not guaranteed.
Listing data last updated Aug 10, 2026, 1:09 PM CT. MLS # 202605849. Displayed by The Brokerage Collective, a licensed Texas real estate brokerage.
Speak to an agent
We got your message
An agent will reach out shortly. Prefer to talk now? Call or text (405) 446-2665.