Sign in
The Brokerage Collective
Sold 1 / 72
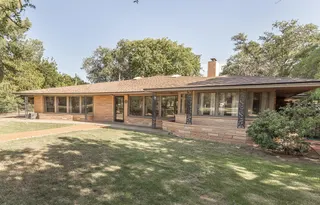
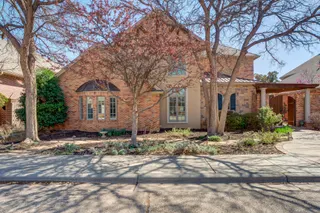
Front exterior — 4902 19th Street, Lubbock, TX 79407
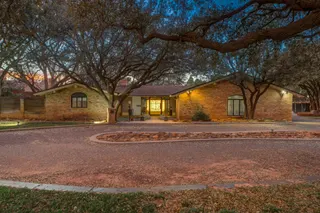
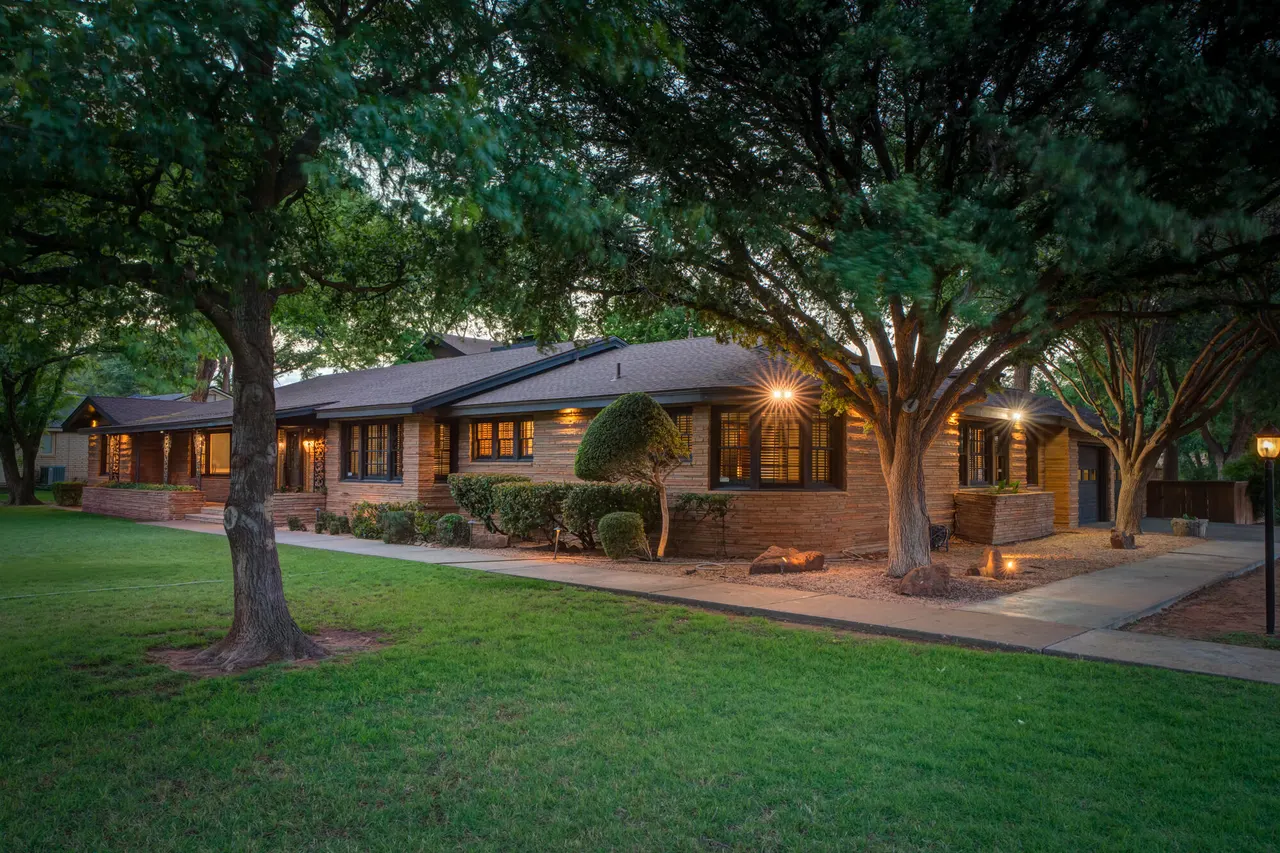
Photo 2 — 4902 19th Street, Lubbock, TX 79407
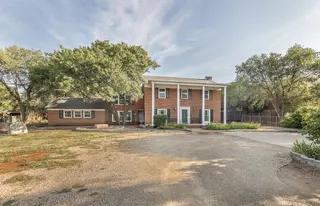
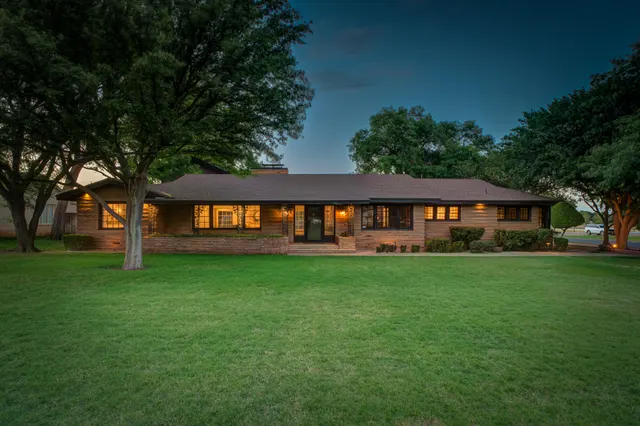
Photo 3 — 4902 19th Street, Lubbock, TX 79407
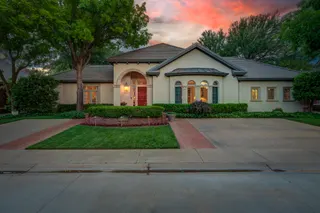
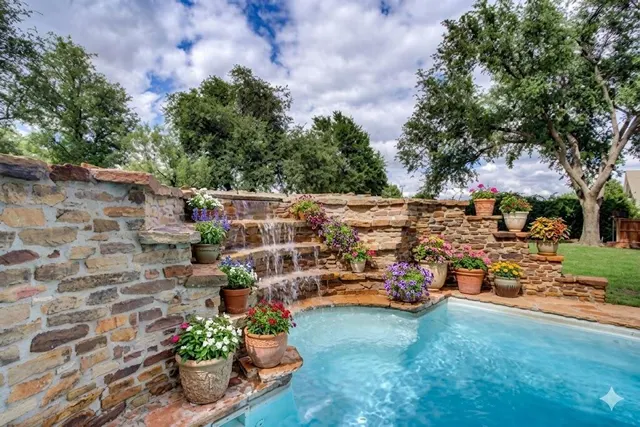
Photo 4 — 4902 19th Street, Lubbock, TX 79407
Photo 5 — 4902 19th Street, Lubbock, TX 79407
Sold
4902 19th Street, Lubbock, TX 79407
Photo 1 — 4902 19th Street, Lubbock, TX 79407
Photo 2 — 4902 19th Street, Lubbock, TX 79407
Photo 3 — 4902 19th Street, Lubbock, TX 79407
Photo 4 — 4902 19th Street, Lubbock, TX 79407
Photo 5 — 4902 19th Street, Lubbock, TX 79407
Photo 6 — 4902 19th Street, Lubbock, TX 79407
Photo 7 — 4902 19th Street, Lubbock, TX 79407
Photo 8 — 4902 19th Street, Lubbock, TX 79407
Photo 9 — 4902 19th Street, Lubbock, TX 79407
Photo 10 — 4902 19th Street, Lubbock, TX 79407
Photo 11 — 4902 19th Street, Lubbock, TX 79407
Photo 12 — 4902 19th Street, Lubbock, TX 79407
Photo 13 — 4902 19th Street, Lubbock, TX 79407
Photo 14 — 4902 19th Street, Lubbock, TX 79407
Photo 15 — 4902 19th Street, Lubbock, TX 79407
Photo 16 — 4902 19th Street, Lubbock, TX 79407
Photo 17 — 4902 19th Street, Lubbock, TX 79407
Photo 18 — 4902 19th Street, Lubbock, TX 79407
Photo 19 — 4902 19th Street, Lubbock, TX 79407
Photo 20 — 4902 19th Street, Lubbock, TX 79407
Photo 21 — 4902 19th Street, Lubbock, TX 79407
Photo 22 — 4902 19th Street, Lubbock, TX 79407
Photo 23 — 4902 19th Street, Lubbock, TX 79407
Photo 24 — 4902 19th Street, Lubbock, TX 79407
Photo 25 — 4902 19th Street, Lubbock, TX 79407
Photo 26 — 4902 19th Street, Lubbock, TX 79407
Photo 27 — 4902 19th Street, Lubbock, TX 79407
Photo 28 — 4902 19th Street, Lubbock, TX 79407
Photo 29 — 4902 19th Street, Lubbock, TX 79407
Photo 30 — 4902 19th Street, Lubbock, TX 79407
Photo 31 — 4902 19th Street, Lubbock, TX 79407
Photo 32 — 4902 19th Street, Lubbock, TX 79407
Photo 33 — 4902 19th Street, Lubbock, TX 79407
Photo 34 — 4902 19th Street, Lubbock, TX 79407
Photo 35 — 4902 19th Street, Lubbock, TX 79407
Photo 36 — 4902 19th Street, Lubbock, TX 79407
Photo 37 — 4902 19th Street, Lubbock, TX 79407
Photo 38 — 4902 19th Street, Lubbock, TX 79407
Photo 39 — 4902 19th Street, Lubbock, TX 79407
Photo 40 — 4902 19th Street, Lubbock, TX 79407
Photo 41 — 4902 19th Street, Lubbock, TX 79407
Photo 42 — 4902 19th Street, Lubbock, TX 79407
Photo 43 — 4902 19th Street, Lubbock, TX 79407
Photo 44 — 4902 19th Street, Lubbock, TX 79407
Photo 45 — 4902 19th Street, Lubbock, TX 79407
Photo 46 — 4902 19th Street, Lubbock, TX 79407
Photo 47 — 4902 19th Street, Lubbock, TX 79407
Photo 48 — 4902 19th Street, Lubbock, TX 79407
Photo 49 — 4902 19th Street, Lubbock, TX 79407
Photo 50 — 4902 19th Street, Lubbock, TX 79407
Photo 51 — 4902 19th Street, Lubbock, TX 79407
Photo 52 — 4902 19th Street, Lubbock, TX 79407
Photo 53 — 4902 19th Street, Lubbock, TX 79407
Photo 54 — 4902 19th Street, Lubbock, TX 79407
Photo 55 — 4902 19th Street, Lubbock, TX 79407
Photo 56 — 4902 19th Street, Lubbock, TX 79407
Photo 57 — 4902 19th Street, Lubbock, TX 79407
Photo 58 — 4902 19th Street, Lubbock, TX 79407
Photo 59 — 4902 19th Street, Lubbock, TX 79407
Photo 60 — 4902 19th Street, Lubbock, TX 79407
Photo 61 — 4902 19th Street, Lubbock, TX 79407
Photo 62 — 4902 19th Street, Lubbock, TX 79407
Photo 63 — 4902 19th Street, Lubbock, TX 79407
Photo 64 — 4902 19th Street, Lubbock, TX 79407
Photo 65 — 4902 19th Street, Lubbock, TX 79407
Photo 66 — 4902 19th Street, Lubbock, TX 79407
Photo 67 — 4902 19th Street, Lubbock, TX 79407
Photo 68 — 4902 19th Street, Lubbock, TX 79407
Photo 69 — 4902 19th Street, Lubbock, TX 79407
Photo 70 — 4902 19th Street, Lubbock, TX 79407
Photo 71 — 4902 19th Street, Lubbock, TX 79407
Photo 72 — 4902 19th Street, Lubbock, TX 79407

Lubbock, TX 79407

$837,000 Sold July 2026

4902 19th Street, Lubbock, TX 79407

5 BD · 7 BA · 5,461 sq ft · Built 1954

Listing courtesy of Keller Williams Realty · Dianna L Romans

$153
per sq ft
27
days on market
0.96
acre lot
2-car
garage
Type
Single Family Residence
Year built
1954
Garage
2-car attached
School district
Lubbock ISD
MLS #
202606095

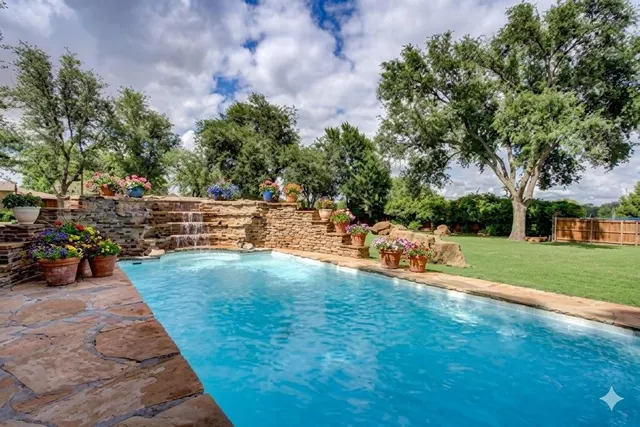
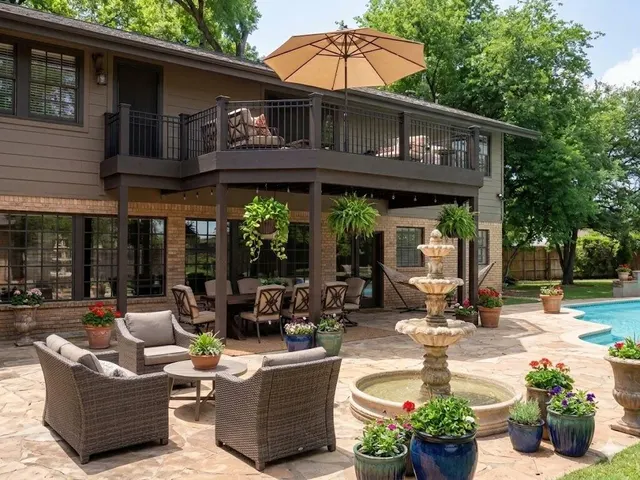
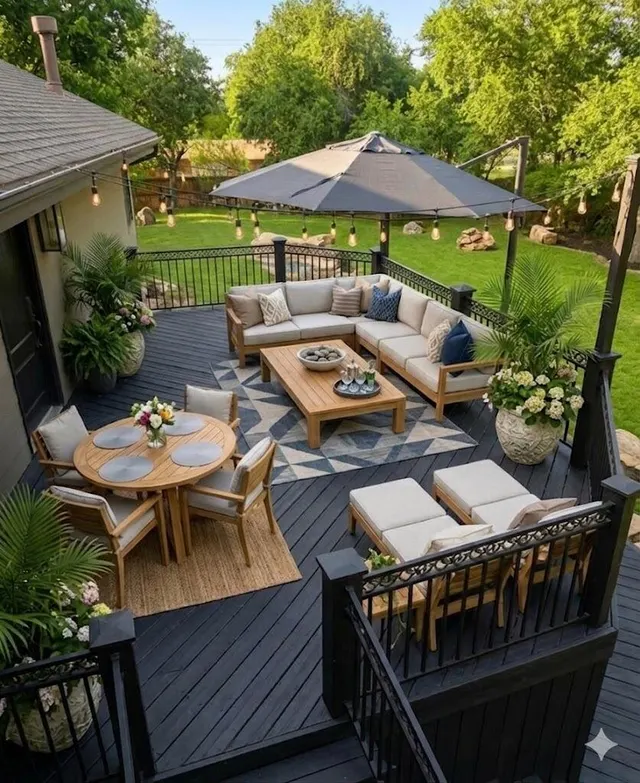
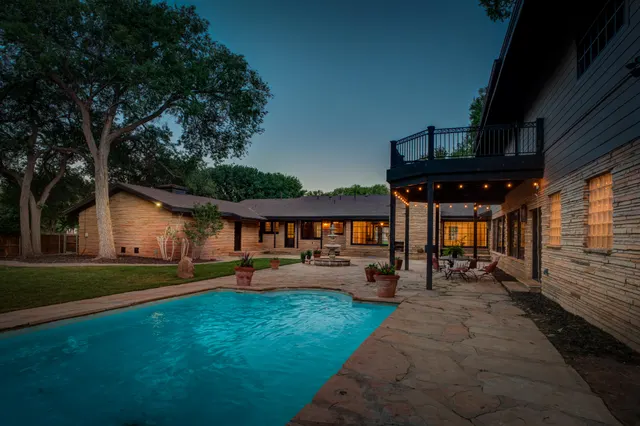
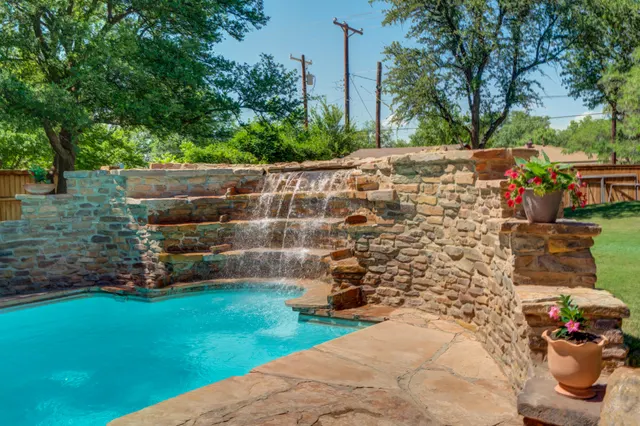
New Plumbing! New Sewer Line! Recirculating Hot Water! Nestled on a sprawling corner lot of nearly one acre on historic 19th Street, this residence is far more than a home—it is a curated experience. From the moment the cascading waterfall greets you at the entrance to the lush, manicured grounds, you are transported into a world of tranquility and refined "resort-style" living. Step into your own private vacation. Whether you're hosting a grand summer gala or seeking a moment of solitude, these outdoor amenities redefine luxury. You might spend the afternoon cooling off in the sparkling pool, then transition to a cozy evening unwinding by the majestic outdoor fireplace. Imagine evenings on your private balcony, wine in hand, soaking in the views of your serene backyard pool. With Higinbotham Park just steps away, you have a picturesque backdrop of a beautiful pond, walking trails, children playground, and pickle ball courts, blending private luxury with active community living. Inside, the interior layout boasts an effortless flow, beginning with a grand entry that leads to formal dining and expansive two living spaces opening into the gourmet chef's kitchen designed for the true culinary enthusiast with a touch of celebrity history: A professional gas range sourced directly from one of Martha Stewart's personal kitchens. Equipped with top-tier professional grade stainless steel appliances, double ovens, and a dedicated wine cooler. You will love the expansive prep surfaces, custom cabinetry, and ample storage. Primary Sanctuary is a true escape featuring pool views, a cozy fireplace, dual massive walk-in closets, a spa-inspired en-suite with access to the pool area. Four guest bedrooms, each with en-suite bathrooms (two are on the main floor) one is staged as the perfect executive office with rich hard wood floors and direct backyard access or can be a secluded 2nd primary guest wing of a private en-suite bath. Elevate your downtime in the private home cinema for family movie night and access to the balcony. Enjoy "No Water Bill" with your private water well: Sustain your lush landscape and sparkling pool with full filtration and softening systems—offering significant monthly savings without compromising beauty. This isn't just a move; it's an upgrade to the lifestyle you've worked for.

Sold$837,000
Jul 24, 2026
Listed for sale$887,000
May 8, 2026

History from MLS records since this home was listed.

Monthly cost

— / month

Principal, interest, taxes, insurance, and HOA.

An annual tax record is not available. This calculation starts with a planning allowance of 1.1% of the price. Adjust taxes below after confirming the amount with your lender or county assessor.

Principal & interest
—
Property taxes
—
Home insurance
—
HOA
—

Planning estimate, not a quote. Rate and insurance are editable assumptions. Taxes can change after purchase; confirm HOA dues and their frequency. Mortgage insurance, closing costs, and maintenance are not included.

Listing provided courtesy of Dianna L Romans, Keller Williams Realty · 806-771-7710 · getresults.dianna@gmail.com . Status: Sold.

Listing information provided by the Lubbock Association of REALTORS® MLS.

IDX information is provided exclusively for consumers’ personal, non-commercial use and may not be used for any purpose other than to identify prospective properties consumers may be interested in purchasing. Information is deemed reliable but is not guaranteed.

Listing data last updated Jul 24, 2026, 5:38 PM CT. MLS # 202606095. Displayed by The Brokerage Collective, a licensed Texas real estate brokerage.

$837,000 Sold July 2026

Share an email or a phone number, whichever you prefer. By providing a phone number, you agree The Brokerage Collective may call or text you about your inquiry (e.g. showing confirmations, follow-ups). Msg & data rates may apply; reply STOP to opt out, HELP for help. Consent is not a condition of any purchase or listing. SMS Terms · Privacy.

No account needed. Your details go only to The Brokerage Collective.