



Lubbock, TX 79416
4801 17th Street, Lubbock, TX 79416
4 BD · 4 BA · 4,401 sq ft · Built 2007
Listing courtesy of Keller Williams Realty · Dianna L Romans
The details
About this home
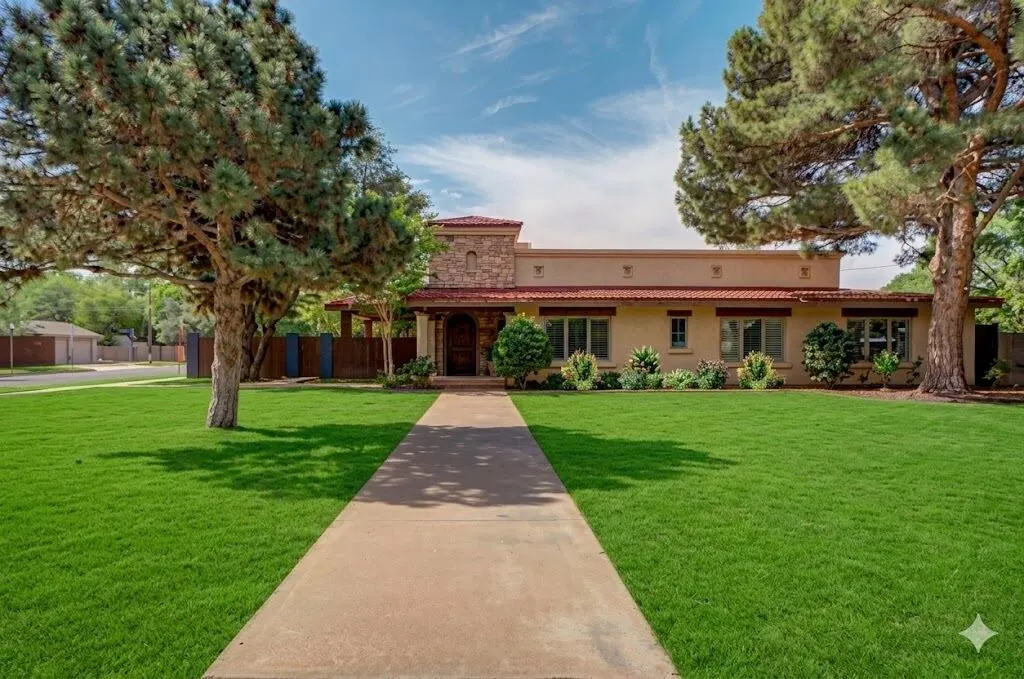
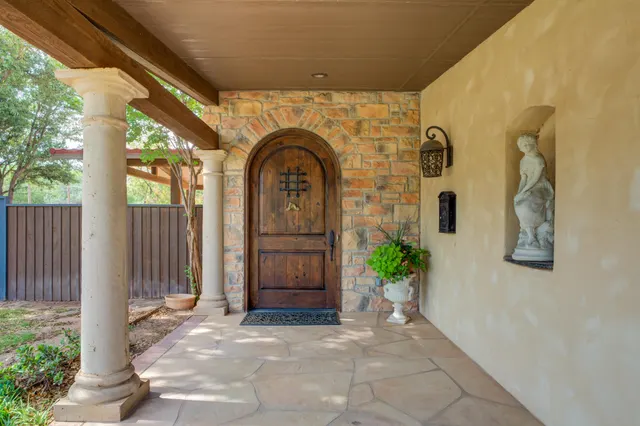
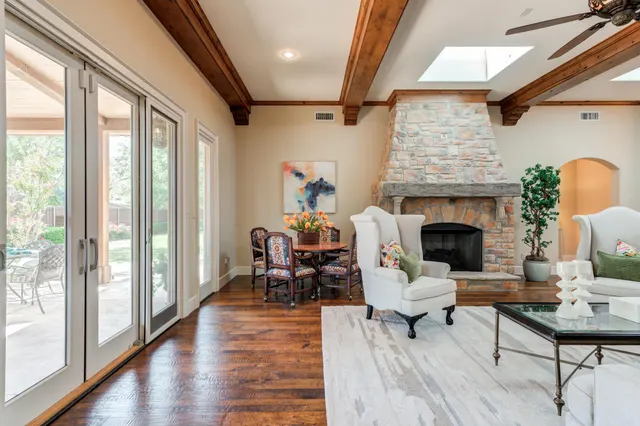
Forget Ordinary. Live Extraordinary In Rushland Park just minutes from Texas Tech, Lubbock Christian University, and the medical district. Step into a masterfully re-imagined piece of Hub City history with this spectacular conversion of Lubbock's former Fire Station No. 7. Perfectly blending industrial grit with high-end contemporary luxury, this one-of-a-kind residence offers an unmatched living experience. The bold Tuscan-Mediterranean facade, classic tile roof, and stucco exterior command attention from the moment you arrive. Guests are welcomed by a grand entry, anchored by a massive, solid Alder-wood door adorned with an authentic brass fireman's helmet knocker. Perfectly positioned for an active lifestyle, you are one block away from Higinbotham Park, offering a scenic walking trail, a gorgeous duck-filled pond, tennis courts, and a children's playground. Inside, the massive former apparatus bay has been transformed into a breathtaking, open-concept Great Room. This massive arena effortlessly accommodates multiple conversation areas, a library, and media zones, featuring soaring beamed ceilings with crown molding and abundant natural light via skylights and Pella French doors & windows, a dramatic Majestic Stone fireplace, hand-scraped hardwood flooring, and a beautifully appointed powder bathroom serving the main living areas. Overlooking this magnificent space is the Chef's Kitchen, a culinary dream boasting commercial-grade stainless appliances, custom Alder-wood cabinetry, granite countertops, and an island with seating. The primary suite is an expansive retreat featuring private patio access, a spa-inspired bath, and a generous walk-in closet that flows seamlessly into a versatile private office. The flex space boasts clever Alder-wood folding doors open from the primary suite to a massive flexible area, perfect for a formal dining room or a state-of-the-art media room. A secondary master suite features its own private en-suite bath, while two additional bedrooms share a classic Jack-and-Jill bathroom. Designed for effortless living, the home is equipped with exceptional storage throughout, energy-efficient spray-foam insulation, private water well, water softener, and elegant plantation shutters. Outdoor living is equally impressive, featuring two covered patios tucked within a privately fenced courtyard with room to build an in-ground pool—all completed by a secure, rear-entry 3-car garage. Own a piece of Lubbock history!
Price history
History from MLS records since this home was listed.
Monthly cost
— / month
Principal, interest, taxes, insurance, and HOA.
An annual tax record is not available. This calculation starts with a planning allowance of 1.1% of the price. Adjust taxes below after confirming the amount with your lender or county assessor.
- Principal & interest
- —
- Property taxes
- —
- Home insurance
- —
- HOA
- —
Planning estimate, not a quote. Rate and insurance are editable assumptions. Taxes can change after purchase; confirm HOA dues and their frequency. Mortgage insurance, closing costs, and maintenance are not included.
Recently sold nearby
 Sold
 Sold
 Sold
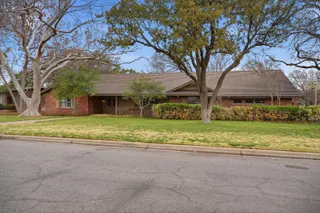 Sold
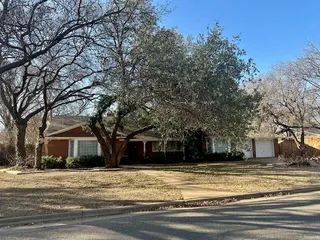 Sold
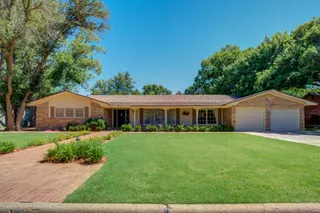 Sold
Listing provided courtesy of Dianna L Romans, Keller Williams Realty · 806-771-7710 · getresults.dianna@gmail.com . Status: Sold.
Listing information provided by the Lubbock Association of REALTORS® MLS.
IDX information is provided exclusively for consumers’ personal, non-commercial use and may not be used for any purpose other than to identify prospective properties consumers may be interested in purchasing. Information is deemed reliable but is not guaranteed.
Listing data last updated Jun 26, 2026, 8:45 PM CT. MLS # 202606586. Displayed by The Brokerage Collective, a licensed Texas real estate brokerage.
Speak to an agent
We got your message
An agent will reach out shortly. Prefer to talk now? Call or text (405) 446-2665.