
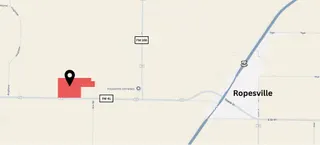
Ropesville, TX 79358
4196 Mark Street, Ropesville, TX 79358
4 BD · 4 BA · 2,958 sq ft · Built 2021
Listing courtesy of Keller Williams Realty · Sheila Jordan
The details
About this home
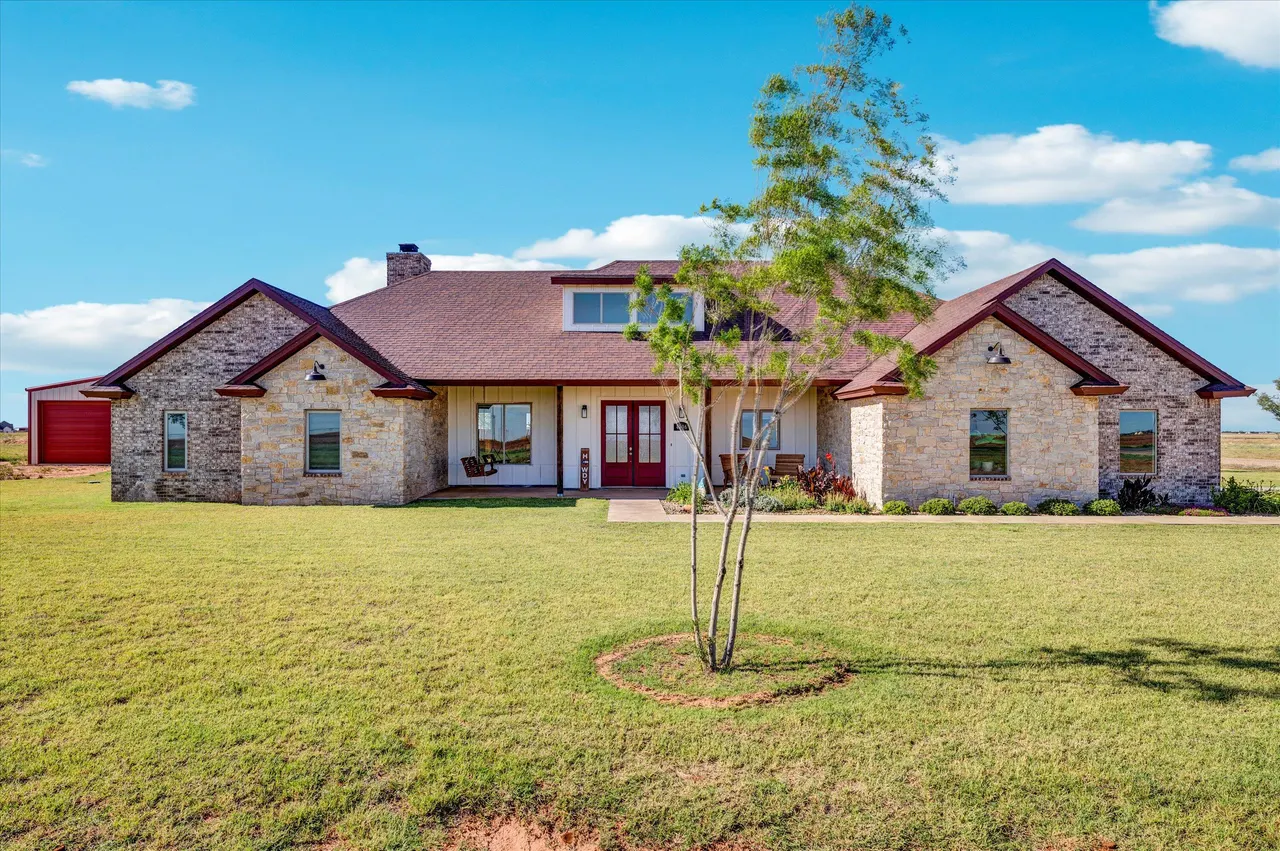
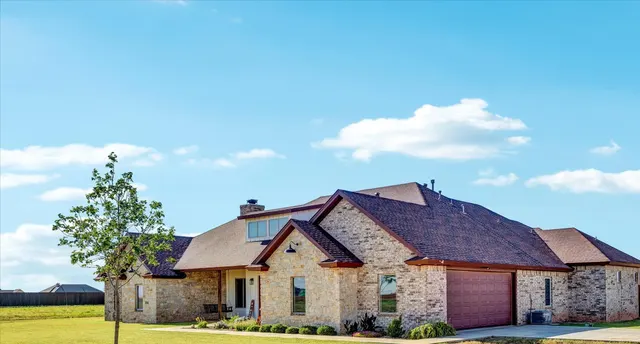
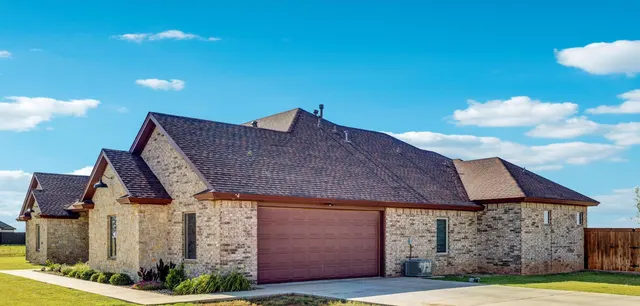
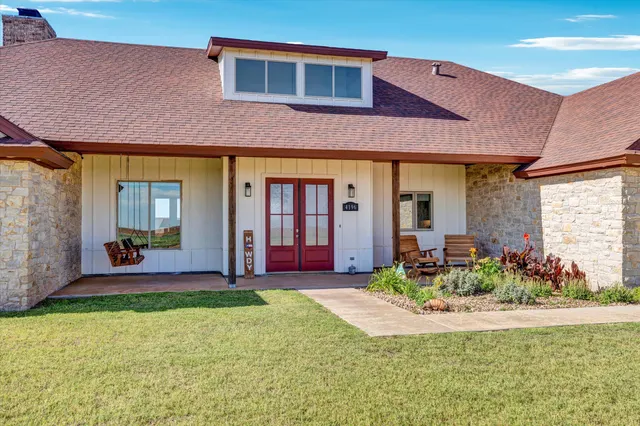
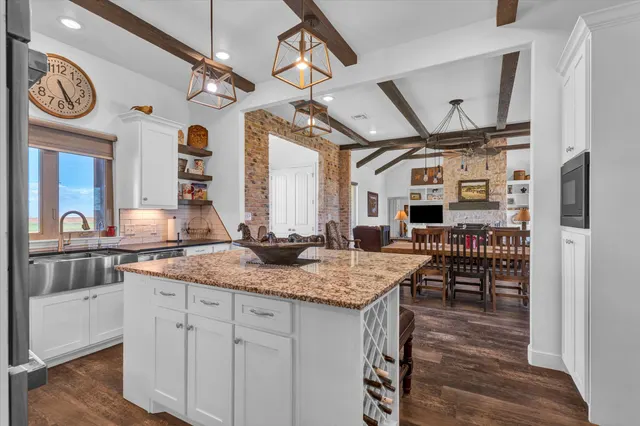
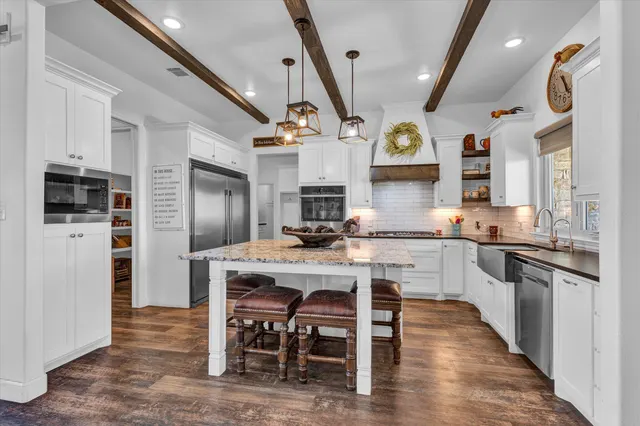
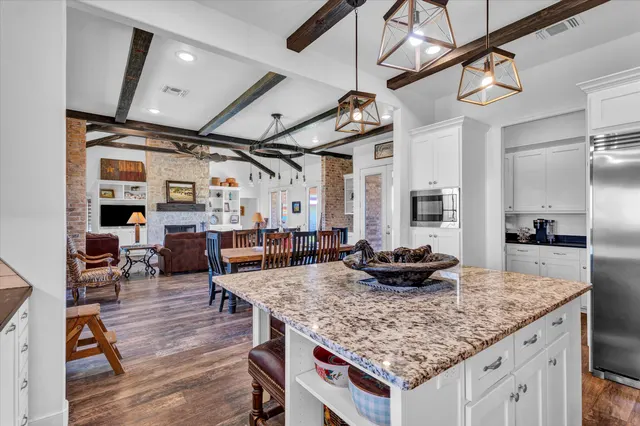
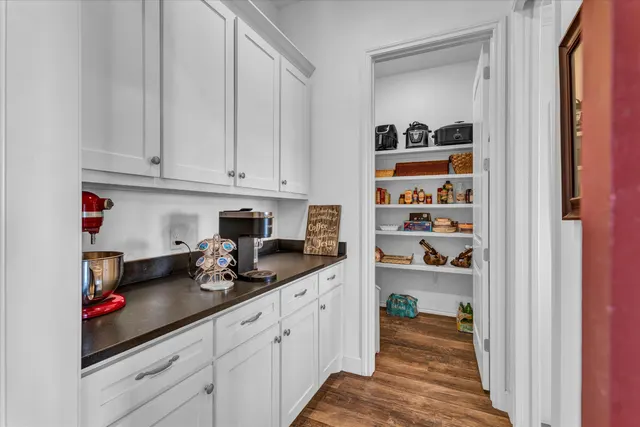
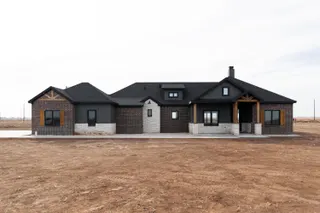
This thoughtfully designed, custom home offers country living with modern finishes for even the most refined of wish lists - and found on your own slice of earth - almost 2.5 acres - plenty of space to breathe in the big skies of West Texas. The country elegance begins on the front porch, complete with a porch swing and gardens. Enter the dramatic foyer, and find yourself at the hub of this homestead - its large kitchen - furnished with a gas cooktop, double ovens, oversized refrigerator and freezer, and topped off with a great view to see the horizon from the kitchen sink window. Gather folks in the middle of the kitchen at the oversized custom island, complete with an embedded wine rack. Lots of kitchen storage in the large pantry, and its sidekick butlers pantry. The large dining area adjacent to the kitchen also provides custom built-ins and extra storage space lit with a custom light fixture. A dramatic stone fireplace and large beams frame the primary living space, flanked by large windows and three sets of double doors that open out onto the expansive covered patio that also has a small outdoor kitchen area. A gas-starter brick firepit awaits evenings with stargazing and marshmallow roasting. The yard includes trees, and is enclosed with fencing braced in concrete footings. In addition to the primary patio, the large shop has a covered lean-to patio area for additional space when hosting family and friends. Back inside the home, one wing of the house provides three of the four bedrooms, one of those with an ensuite bathroom, and the other two share a jack-n-jill one. Amazing countertops and tile floors continue the custom elegance in these bathrooms. With large closets and windows covered with zebra blinds, light and privacy meld together. The opposite wing of the house provides a mudroom space when you enter from the garage, a large laundry room with lots of extra storage, and a half bath. The isolated, primary bedroom feels like a spacious retreat area. It opens out onto the covered patio, lots of natural light from the windows, and the ensuite bathroom that provides luxury at every turn: separate and spacious double vanities, soaking tub, and double entry large shower invite you to enjoy and pull away for personal time from the hustle and bustle of everyday life. Back outside, the 30x40 shop is insulated and heated, comes with 3 separate doors. Part of the shop also holds a separate efficiency apartment that is heated and cooled with a mini-split unit, and has a full bathroom. This jewel brings together modern elegance, outdoor living, and small-town peace and quiet - all just minutes from city conveniences. Paved roads lead straight to this great homestead! Call for your private showing on this stunning slice of West Texas!
Price history
History from MLS records since this home was listed.
Monthly cost
— / month
Principal, interest, taxes, insurance, and HOA.
An annual tax record is not available. This calculation starts with a planning allowance of 1.1% of the price. Adjust taxes below after confirming the amount with your lender or county assessor.
- Principal & interest
- —
- Property taxes
- —
- Home insurance
- —
- HOA
- —
Planning estimate, not a quote. Rate and insurance are editable assumptions. Taxes can change after purchase; confirm HOA dues and their frequency. Mortgage insurance, closing costs, and maintenance are not included.
Recently sold nearby
 Sold
 Sold
 Sold
 Sold
 Sold
 Sold
Listing provided courtesy of Sheila Jordan, Keller Williams Realty · 806-771-7710 · sheilajordan@kw.com . Status: Sold.
Listing information provided by the Lubbock Association of REALTORS® MLS.
IDX information is provided exclusively for consumers’ personal, non-commercial use and may not be used for any purpose other than to identify prospective properties consumers may be interested in purchasing. Information is deemed reliable but is not guaranteed.
Listing data last updated Mar 6, 2026, 4:56 AM CT. MLS # 202557062. Displayed by The Brokerage Collective, a licensed Texas real estate brokerage.
Speak to an agent
We got your message
An agent will reach out shortly. Prefer to talk now? Call or text (405) 446-2665.