Sign in
The Brokerage Collective
Active 1 / 64
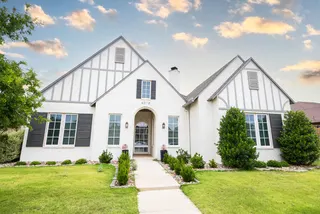
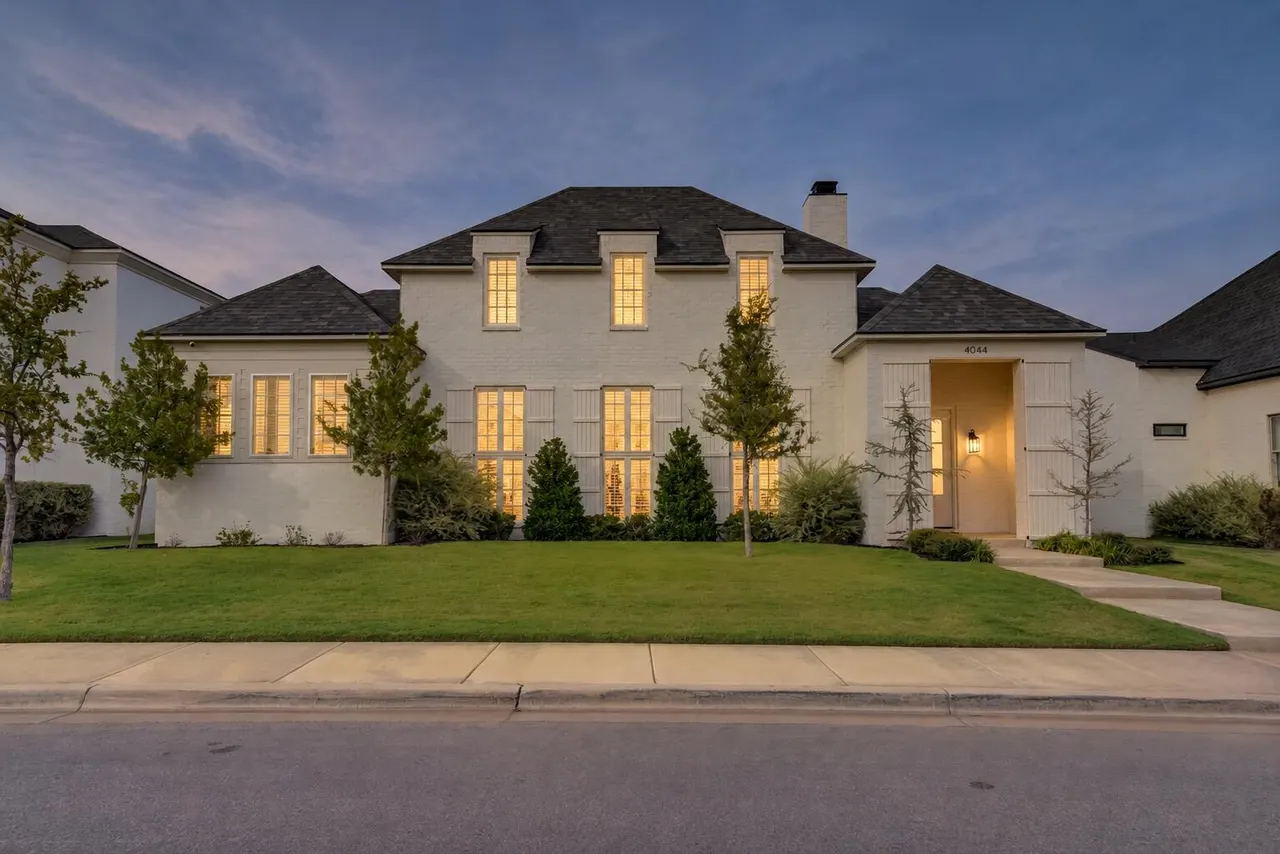
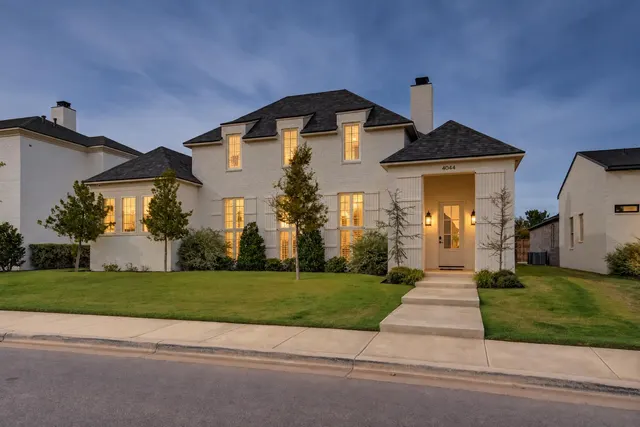
Front exterior — 4044 136th Street, Lubbock, TX 79423
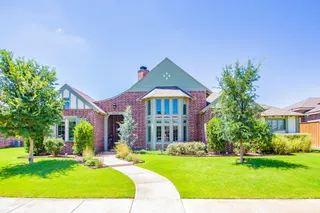
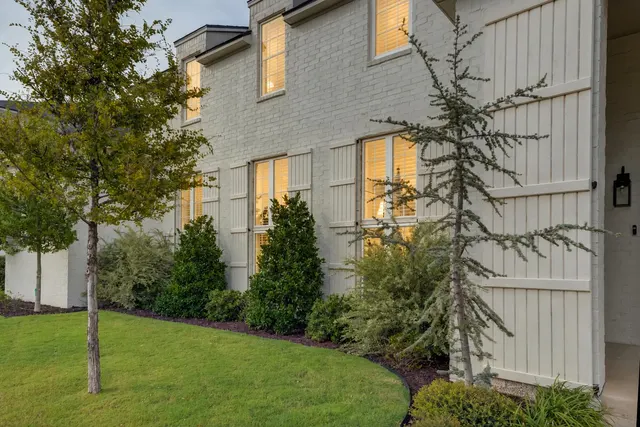
Photo 2 — 4044 136th Street, Lubbock, TX 79423
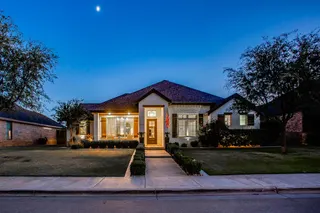
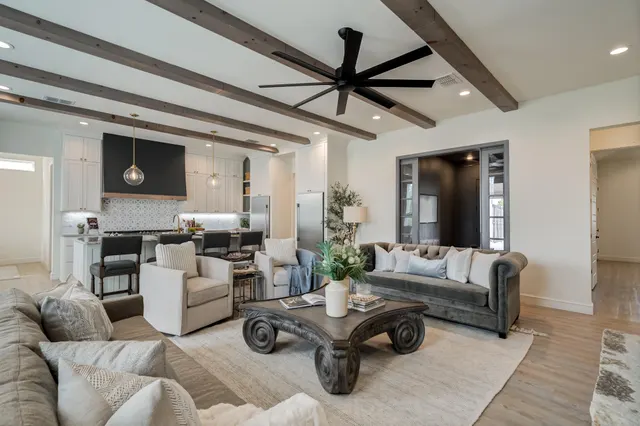
Photo 3 — 4044 136th Street, Lubbock, TX 79423
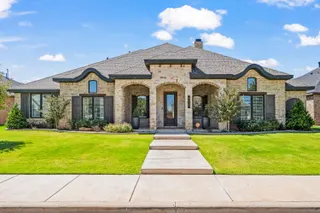
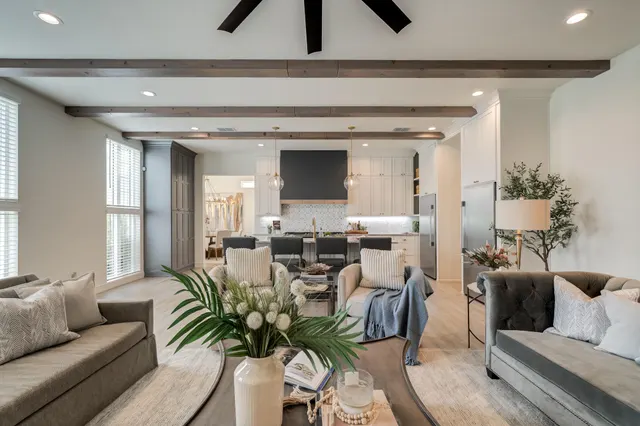
Photo 4 — 4044 136th Street, Lubbock, TX 79423
Photo 5 — 4044 136th Street, Lubbock, TX 79423
Active
4044 136th Street, Lubbock, TX 79423
Photo 1 — 4044 136th Street, Lubbock, TX 79423
Photo 2 — 4044 136th Street, Lubbock, TX 79423
Photo 3 — 4044 136th Street, Lubbock, TX 79423
Photo 4 — 4044 136th Street, Lubbock, TX 79423
Photo 5 — 4044 136th Street, Lubbock, TX 79423
Photo 6 — 4044 136th Street, Lubbock, TX 79423
Photo 7 — 4044 136th Street, Lubbock, TX 79423
Photo 8 — 4044 136th Street, Lubbock, TX 79423
Photo 9 — 4044 136th Street, Lubbock, TX 79423
Photo 10 — 4044 136th Street, Lubbock, TX 79423
Photo 11 — 4044 136th Street, Lubbock, TX 79423
Photo 12 — 4044 136th Street, Lubbock, TX 79423
Photo 13 — 4044 136th Street, Lubbock, TX 79423
Photo 14 — 4044 136th Street, Lubbock, TX 79423
Photo 15 — 4044 136th Street, Lubbock, TX 79423
Photo 16 — 4044 136th Street, Lubbock, TX 79423
Photo 17 — 4044 136th Street, Lubbock, TX 79423
Photo 18 — 4044 136th Street, Lubbock, TX 79423
Photo 19 — 4044 136th Street, Lubbock, TX 79423
Photo 20 — 4044 136th Street, Lubbock, TX 79423
Photo 21 — 4044 136th Street, Lubbock, TX 79423
Photo 22 — 4044 136th Street, Lubbock, TX 79423
Photo 23 — 4044 136th Street, Lubbock, TX 79423
Photo 24 — 4044 136th Street, Lubbock, TX 79423
Photo 25 — 4044 136th Street, Lubbock, TX 79423
Photo 26 — 4044 136th Street, Lubbock, TX 79423
Photo 27 — 4044 136th Street, Lubbock, TX 79423
Photo 28 — 4044 136th Street, Lubbock, TX 79423
Photo 29 — 4044 136th Street, Lubbock, TX 79423
Photo 30 — 4044 136th Street, Lubbock, TX 79423
Photo 31 — 4044 136th Street, Lubbock, TX 79423
Photo 32 — 4044 136th Street, Lubbock, TX 79423
Photo 33 — 4044 136th Street, Lubbock, TX 79423
Photo 34 — 4044 136th Street, Lubbock, TX 79423
Photo 35 — 4044 136th Street, Lubbock, TX 79423
Photo 36 — 4044 136th Street, Lubbock, TX 79423
Photo 37 — 4044 136th Street, Lubbock, TX 79423
Photo 38 — 4044 136th Street, Lubbock, TX 79423
Photo 39 — 4044 136th Street, Lubbock, TX 79423
Photo 40 — 4044 136th Street, Lubbock, TX 79423
Photo 41 — 4044 136th Street, Lubbock, TX 79423
Photo 42 — 4044 136th Street, Lubbock, TX 79423
Photo 43 — 4044 136th Street, Lubbock, TX 79423
Photo 44 — 4044 136th Street, Lubbock, TX 79423
Photo 45 — 4044 136th Street, Lubbock, TX 79423
Photo 46 — 4044 136th Street, Lubbock, TX 79423
Photo 47 — 4044 136th Street, Lubbock, TX 79423
Photo 48 — 4044 136th Street, Lubbock, TX 79423
Photo 49 — 4044 136th Street, Lubbock, TX 79423
Photo 50 — 4044 136th Street, Lubbock, TX 79423
Photo 51 — 4044 136th Street, Lubbock, TX 79423
Photo 52 — 4044 136th Street, Lubbock, TX 79423
Photo 53 — 4044 136th Street, Lubbock, TX 79423
Photo 54 — 4044 136th Street, Lubbock, TX 79423
Photo 55 — 4044 136th Street, Lubbock, TX 79423
Photo 56 — 4044 136th Street, Lubbock, TX 79423
Photo 57 — 4044 136th Street, Lubbock, TX 79423
Photo 58 — 4044 136th Street, Lubbock, TX 79423
Photo 59 — 4044 136th Street, Lubbock, TX 79423
Photo 60 — 4044 136th Street, Lubbock, TX 79423
Photo 61 — 4044 136th Street, Lubbock, TX 79423
Photo 62 — 4044 136th Street, Lubbock, TX 79423
Photo 63 — 4044 136th Street, Lubbock, TX 79423
Photo 64 — 4044 136th Street, Lubbock, TX 79423

Lubbock, TX 79423

$654,900

4044 136th Street, Lubbock, TX 79423

4 BD · 4 BA · 3,280 sq ft · Built 2024

Listing courtesy of Michelle Kauffman Real Estate · Michelle Kauffman

$200
per sq ft
0
days listed
0.18
acre lot
2-car
garage
Type
Single Family Residence
Year built
2024
Garage
2-car attached
HOA
$550 / yr
School district
Lubbock-Cooper ISD
MLS #
202614364

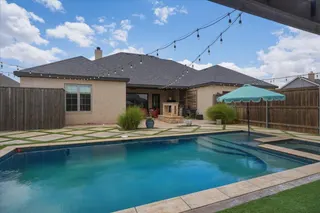
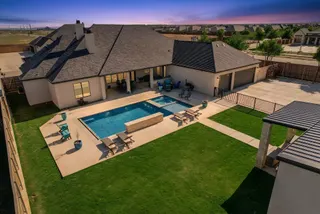
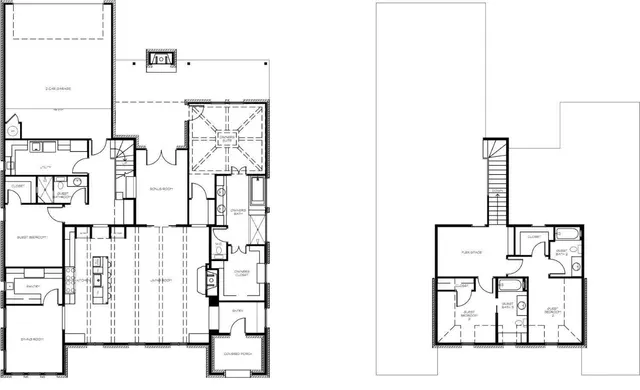
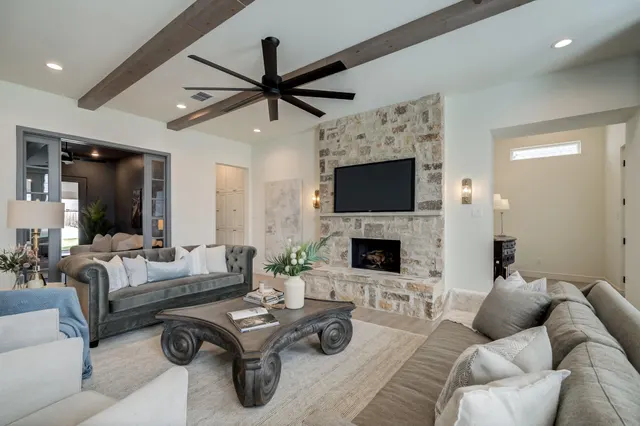
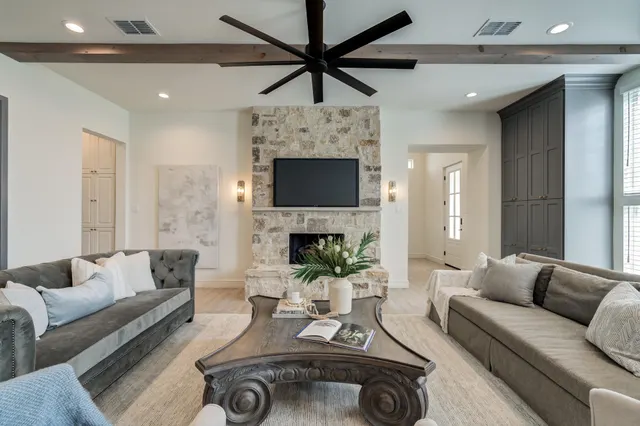
Some homes just have that WOW factor, and this one delivers! Built in 2024 by Ventura Homes by Jeff Seal, this stunning 2-Story home in Enclave at Kelsey Park is full of character, custom details & thoughtfully designed spaces! Situated on a cul-de-sac in Lubbock-Cooper ISD, zoned for Liberty High School, this 4 Bedroom, 4 Bath home offers TWO main-level ensuites, an Office & oversized 2-Car Rear-Entry Garage! Step inside to soaring ceilings, incredible natural light from floor-to-ceiling windows, beautiful wood beams & a stunning stone fireplace! The Chef's Kitchen features an oversized stone island with abundant seating & storage, under-cabinet lighting, fridge/freezer columns & an impressive walk-in Butler's Pantry with sink, plus a separate Dining Room! The isolated Primary Suite offers private patio access, soaking tub, huge tiled shower with bench & dual shower heads, plus a spacious walk-in closet with built-in dresser & 3rd row hanging! A SECOND main-level Ensuite with bath & walk-in closet is ideal for guests or multigenerational living! Upstairs offers a spacious 2nd Living Area with built-in TV cabinet & TWO additional Bedrooms, EACH with its own private bath & walk-in closet! The 3rd Living Area is a moody, versatile retreat with glass pocket doors & direct access to the spacious covered patio featuring an outdoor fireplace & views of the fenced backyard with room for a future POOL! Additional features include spray foam insulation for low bills, abundant built-in storage throughout, Laundry Room with Sink, whole home water softener, Security System & Cameras, 75-gallon water heater & sprinkler system! Just a short walk to the beautiful 80-acre neighborhood park & conveniently located near HEB, shopping, dining, Red Feather Golf Course, wineries & so much more! An exceptional combination of style, space & functionality!

Listed for sale
Oct 21, 2026

History from MLS records since this home was listed.

Monthly cost

— / month

Principal, interest, taxes, insurance, and HOA.

An annual tax record is not available. This calculation starts with a planning allowance of 1.1% of the price. Adjust taxes below after confirming the amount with your lender or county assessor.

Principal & interest
—
Property taxes
—
Home insurance
—
HOA
—

Planning estimate, not a quote. Rate and insurance are editable assumptions. Taxes can change after purchase; confirm HOA dues and their frequency. Mortgage insurance, closing costs, and maintenance are not included.

Listing provided courtesy of Michelle Kauffman, Michelle Kauffman Real Estate · 806-535-9110 · michelle@michellekauffman.com . Status: Active.

Listing information provided by the Lubbock Association of REALTORS® MLS.

IDX information is provided exclusively for consumers’ personal, non-commercial use and may not be used for any purpose other than to identify prospective properties consumers may be interested in purchasing. Information is deemed reliable but is not guaranteed.

Listing data last updated Oct 21, 2026, 9:19 AM CT. MLS # 202614364. Displayed by The Brokerage Collective, a licensed Texas real estate brokerage.

Open house
Saturday, October 24 · 2:00 PM – 4:00 PM
$654,900
Open house
Sat, Oct 24 · 2:00 PM – 4:00 PM

Share an email or a phone number, whichever you prefer. By providing a phone number, you agree The Brokerage Collective may call or text you about your inquiry (e.g. showing confirmations, follow-ups). Msg & data rates may apply; reply STOP to opt out, HELP for help. Consent is not a condition of any purchase or listing. SMS Terms · Privacy.

No account needed. Your details go only to The Brokerage Collective.