
Lubbock, TX 79423
3808 123rd Street, Lubbock, TX 79423
4 BD · 4 BA · 3,183 sq ft · Built 2026
Listing courtesy of Michelle Kauffman Real Estate · Michelle Kauffman
The details
About this home
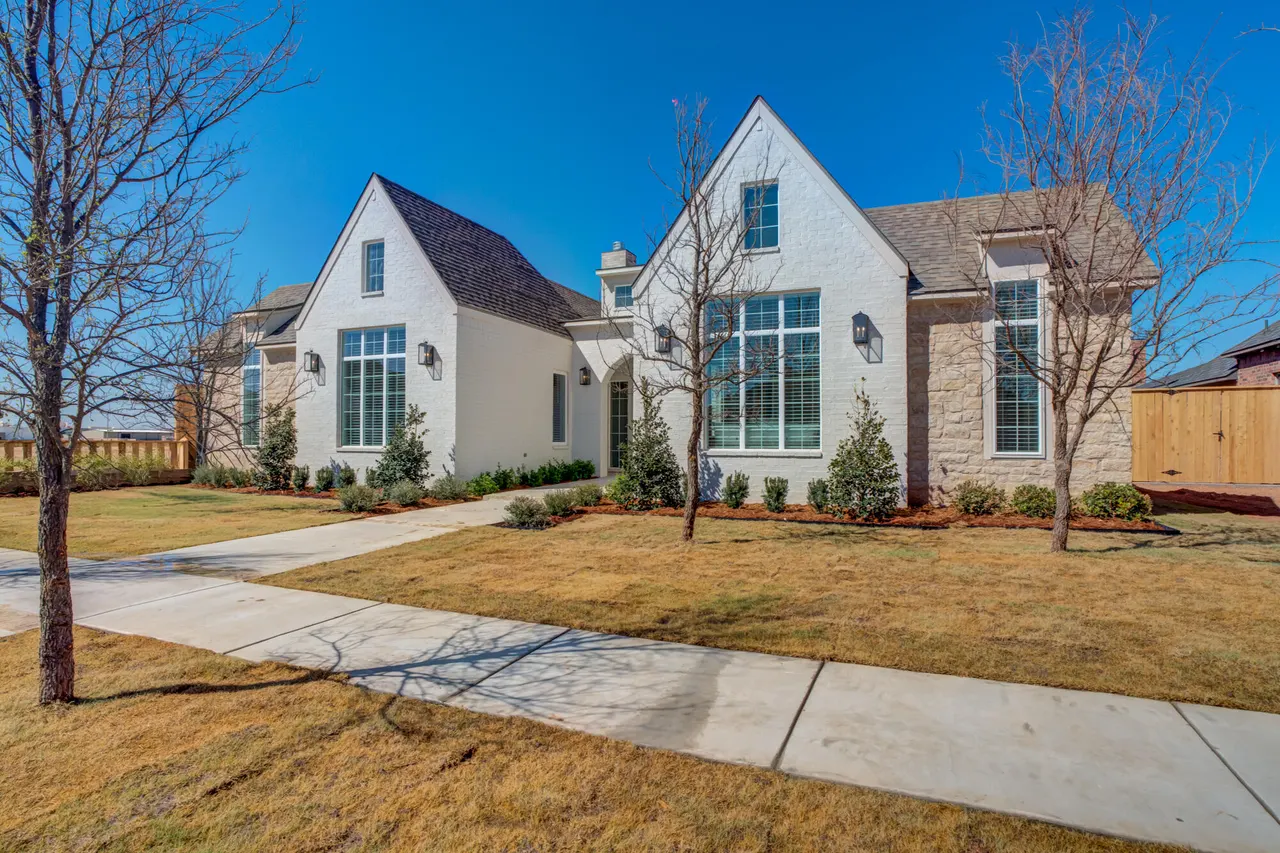
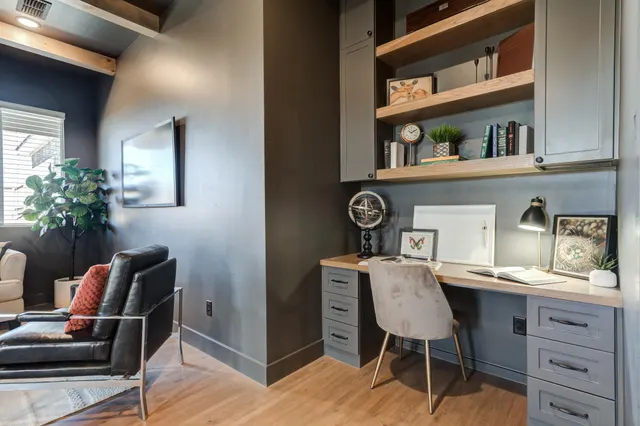
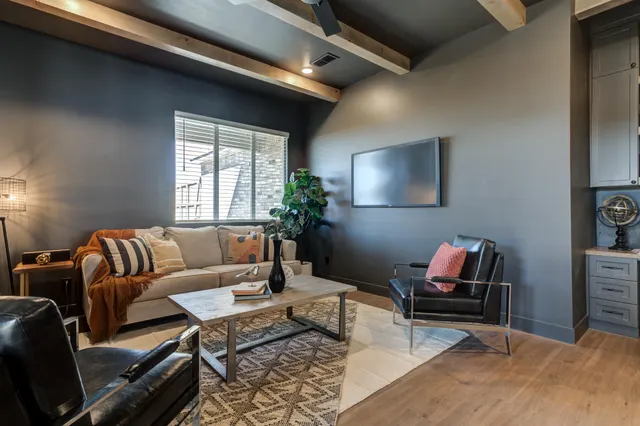
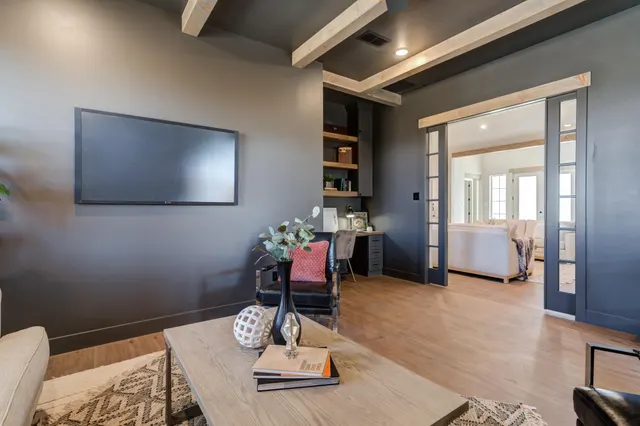
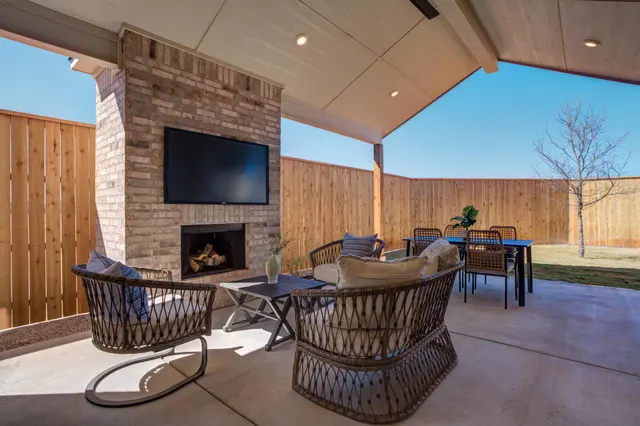
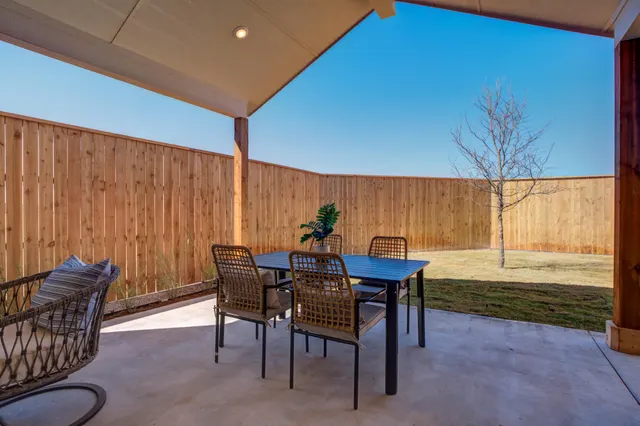
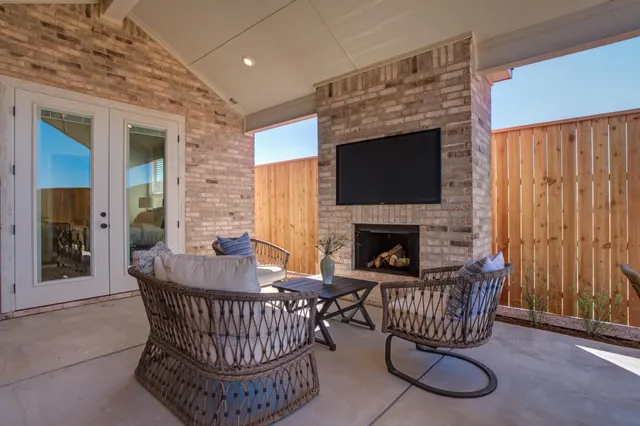
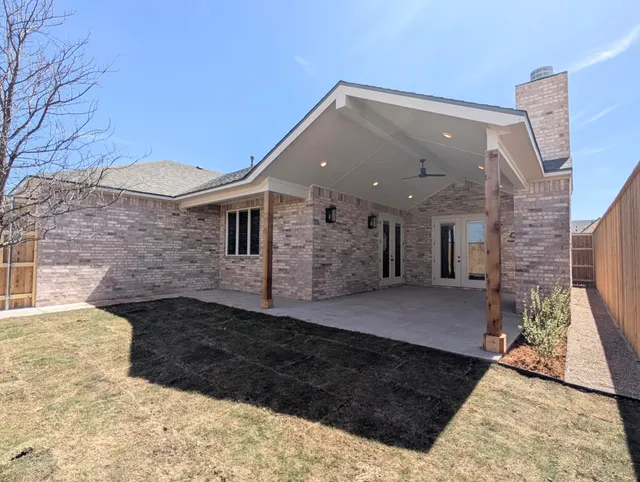
You must check out this STUNNING New Construction by VENTURA HOMES in the highly sought-after Brooke Heights, located in Lubbock-Cooper ISD minutes from the park! The 'CALABASAS' plan is the perfect blend of luxury, comfort, and functionality—featuring 4 bedrooms, 3 1/2 baths, a rear-entry 3-CAR GARAGE, a spacious bonus room with office, and a large covered patio with an outdoor fireplace—ideal for entertaining year-round! Step inside and be wowed by soaring ceilings, 8' doors, Luxury Vinyl Plank (NO CARPET), Soft-Close Hinges, and an abundance of natural light that fills the open-concept design. The spacious living room stuns with cathedral ceilings, a cozy fireplace, and a convenient floor plug—designed for both beauty and everyday living. The Chef's Kitchen is truly the heart of the home, showcasing an oversized stained island topped with Quartz, fridge/freezer columns, dual gas ranges, double ovens, under-cabinet lighting, and a "must see for yourself" AMAZING walk-in pantry with gorgeous butcher block countertops—both functional and unforgettable! Escape to the isolated primary suite, a private retreat featuring a vaulted ceiling, direct patio access, stained cabinetry, dual vanities with knee space, a free-standing soaking tub, and a walk-in tiled shower with dual shower heads. The STUNNING custom walk-in closet is a showstopper with built-in dressers, generous hanging space, and natural light that elevates your daily routine. All guest bedrooms are generously sized with walk-in closets and excellent storage. Bedrooms 2 and 3 share a convenient Jack-and-Jill bath, while the 4th bedroom is perfectly secluded with its own full bath and walk-in tiled shower—ideal for guests or a private in-law suite. You'll appreciate the thoughtful functionality throughout, including a laundry room with sink, built-in storage, and broom closet with plug, plus a perfectly placed half bath for guests. The 2nd living/bonus room with glass pocket doors and built-in desk space offers endless possibilities—media room, office, workout space, or playroom—with direct access to the fenced backyard with concrete curb! Step outside to your covered patio complete with an outdoor fireplace and TV hookups—perfect for relaxing or hosting in every season! Additional features already included ~ spray foam insulation, a 75-gallon water heater, water softener loop, mud bench, soft-close cabinetry throughout, designer finishes, custom faux blinds, incredible storage, fully landscaped, sprinklers, all appliances convey, and a builder's warranty—just to name a few! Located just a short walk from the neighborhood park and only minutes from HEB, shopping, dining, and more, this home truly has it all! Come experience what the Ventura Homes difference is all about—schedule your showing today!
Price history
History from MLS records since this home was listed.
Monthly cost
— / month
Principal, interest, taxes, insurance, and HOA.
An annual tax record is not available. This calculation starts with a planning allowance of 1.1% of the price. Adjust taxes below after confirming the amount with your lender or county assessor.
- Principal & interest
- —
- Property taxes
- —
- Home insurance
- —
- HOA
- —
Planning estimate, not a quote. Rate and insurance are editable assumptions. Taxes can change after purchase; confirm HOA dues and their frequency. Mortgage insurance, closing costs, and maintenance are not included.
Recently sold nearby
 Sold
 Sold
 Sold
 Sold
 Sold
 Sold
Listing provided courtesy of Michelle Kauffman, Michelle Kauffman Real Estate · 806-535-9110 · michelle@michellekauffman.com . Status: Sold.
Listing information provided by the Lubbock Association of REALTORS® MLS.
IDX information is provided exclusively for consumers’ personal, non-commercial use and may not be used for any purpose other than to identify prospective properties consumers may be interested in purchasing. Information is deemed reliable but is not guaranteed.
Listing data last updated Aug 10, 2026, 12:42 PM CT. MLS # 202603696. Displayed by The Brokerage Collective, a licensed Texas real estate brokerage.
Speak to an agent
We got your message
An agent will reach out shortly. Prefer to talk now? Call or text (405) 446-2665.