




Lubbock, TX 79423
3606 127th Street, Lubbock, TX 79423
4 BD · 3 BA · 3,151 sq ft · Built 2026
Listing courtesy of Keller Williams Realty · Dianna L Romans
The details
About this home
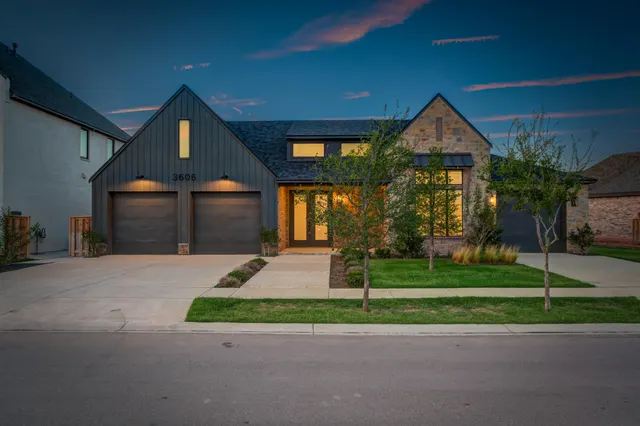
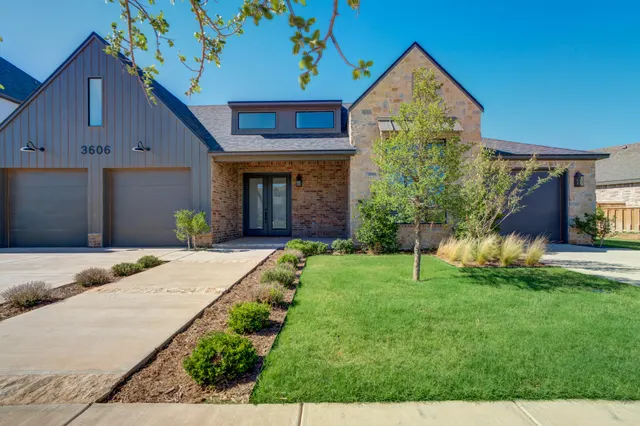
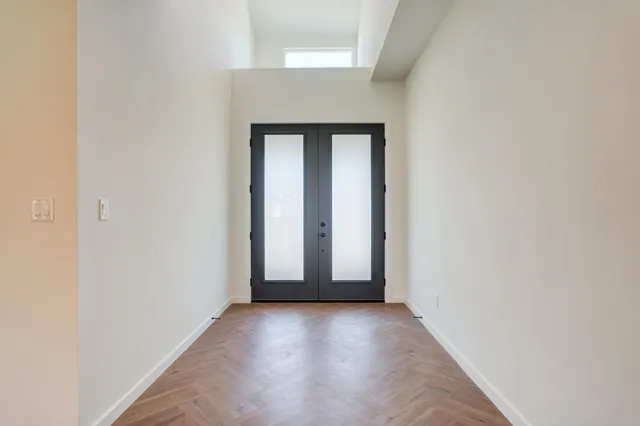
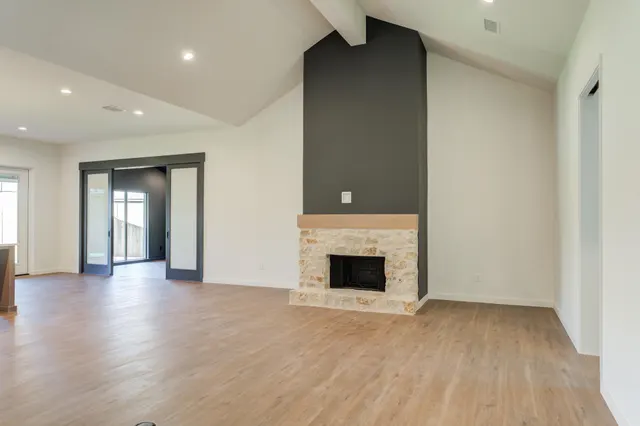
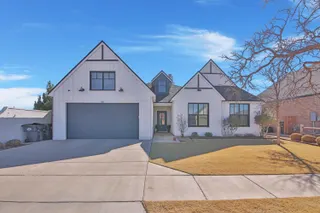
Exclusive Seller Incentive: $10,000 Your Way! HUGE BONUS: The seller is offering a $10,000 concession to use toward an interest rate buy-down, closing costs, or a price reduction! NEW CONSTRUCTION! Presenting The Santa Clara—a stunning new construction masterpiece by Ventura Homes, located in highly desirable South Lubbock and zoned for the award-winning Lubbock-Cooper ISD! Boasting over 3,150 square feet, this meticulously designed floor plan features 4 Bedrooms, 3 Bathrooms, an Office, 2 Living Areas, a Wet Bar, and a 3-Car Garage. Every inch of this home goes far beyond typical builder-grade standards, offering elevated finishes, impressive extras, and thoughtful architectural details throughout. Grand Entry & Main Living: Pass through the striking double-door entryway into a spacious living room flooded with natural light, featuring soaring vaulted ceilings, a cozy stone fireplace, and a convenient floor plug. Chef's Dream Kitchen: A true showstopper equipped with dual gas ranges, dual ovens, a custom vent hood, and under-cabinet lighting. It offers a massive stained island with storage, quartz countertops, full fridge/freezer columns, floor-to-ceiling storage, a walk-in pantry, and a spacious dining area with windows overlooking the massive backyard. Isolated Primary Suite: A private sanctuary complete with an attached home office (featuring a space-saving pocket door). The spa-like primary bath includes dual vanities, a soaking tub, a walk-in shower with dual heads, and an incredible walk-in closet with a built-in dresser and third-row hanging space. Flexible Guest Wings: Bedrooms 2 and 3 are generously sized, featuring walk-in closets, built-ins, and a shared Jack-and-Jill bathroom. The isolated 4th bedroom serves as a perfect guest suite, complete with a 3rd full bath featuring a walk-in tiled shower and a pocket door to close off the entire wing for ultimate privacy. Second Living Area & Entertainment Hub: A versatile second living space—perfect for a man cave, media room, or playroom—outfitted with a built-in media cabinet and a spectacular wet bar featuring an ice maker, beverage fridge, and sink. Utility & Mudroom: A functional laundry room packed with storage, a dedicated broom closet with a power plug, and a built-in mud bench near the garage entry. Elite Construction Upgrades & Extras No carpet! Enjoy beautiful, durable Luxury Vinyl Plank flooring and custom faux blinds throughout the entire home. Energy Efficiency: Fully equipped with premium spray foam insulation and a massive 75-gallon water heater. Design Details: Custom designer lighting, upgraded hardware, and 8-foot interior doors. Mechanical & Plumbing: Pre-plumbed with a dedicated loop for a water softener. Peace of Mind: Backed by a comprehensive full transferable 1-2-6 Builder's Warranty. Outdoor Oasis & Location The Backyard: Step out onto an oversized covered patio complete with its own outdoor fireplace. The backyard is absolutely HUGE—offering more than enough room to build your dream pool while still leaving plenty of green space to roam. It comes fully landscaped with an automatic sprinkler system and integrated drip irrigation. The Location: Nestled in a prime South Lubbock location close to premier shopping, dining, entertainment, and the exclusive Red Feather Golf Course. This home truly has it all—the only thing missing is you! Schedule your tour today and experience the Ventura Homes Difference for yourself before it's too late.
Price history
History from MLS records since this home was listed.
Monthly cost
— / month
Principal, interest, taxes, insurance, and HOA.
An annual tax record is not available. This calculation starts with a planning allowance of 1.1% of the price. Adjust taxes below after confirming the amount with your lender or county assessor.
- Principal & interest
- —
- Property taxes
- —
- Home insurance
- —
- HOA
- —
Planning estimate, not a quote. Rate and insurance are editable assumptions. Taxes can change after purchase; confirm HOA dues and their frequency. Mortgage insurance, closing costs, and maintenance are not included.
Recently sold nearby
 Sold
 Sold
 Sold
 Sold
 Sold
 Sold
Listing provided courtesy of Dianna L Romans, Keller Williams Realty · 806-771-7710 · getresults.dianna@gmail.com . Status: Sold.
Listing information provided by the Lubbock Association of REALTORS® MLS.
IDX information is provided exclusively for consumers’ personal, non-commercial use and may not be used for any purpose other than to identify prospective properties consumers may be interested in purchasing. Information is deemed reliable but is not guaranteed.
Listing data last updated Aug 25, 2026, 5:55 PM CT. MLS # 202608381. Displayed by The Brokerage Collective, a licensed Texas real estate brokerage.
Speak to an agent
We got your message
An agent will reach out shortly. Prefer to talk now? Call or text (405) 446-2665.