


Levelland, TX 79336
206 Sandalwood Lane, Levelland, TX 79336
4 BD · 3 BA · 2,872 sq ft · Built 1977
Listing courtesy of Lubbock Real Estate Company · Chelsea McCutchen
The details
About this home
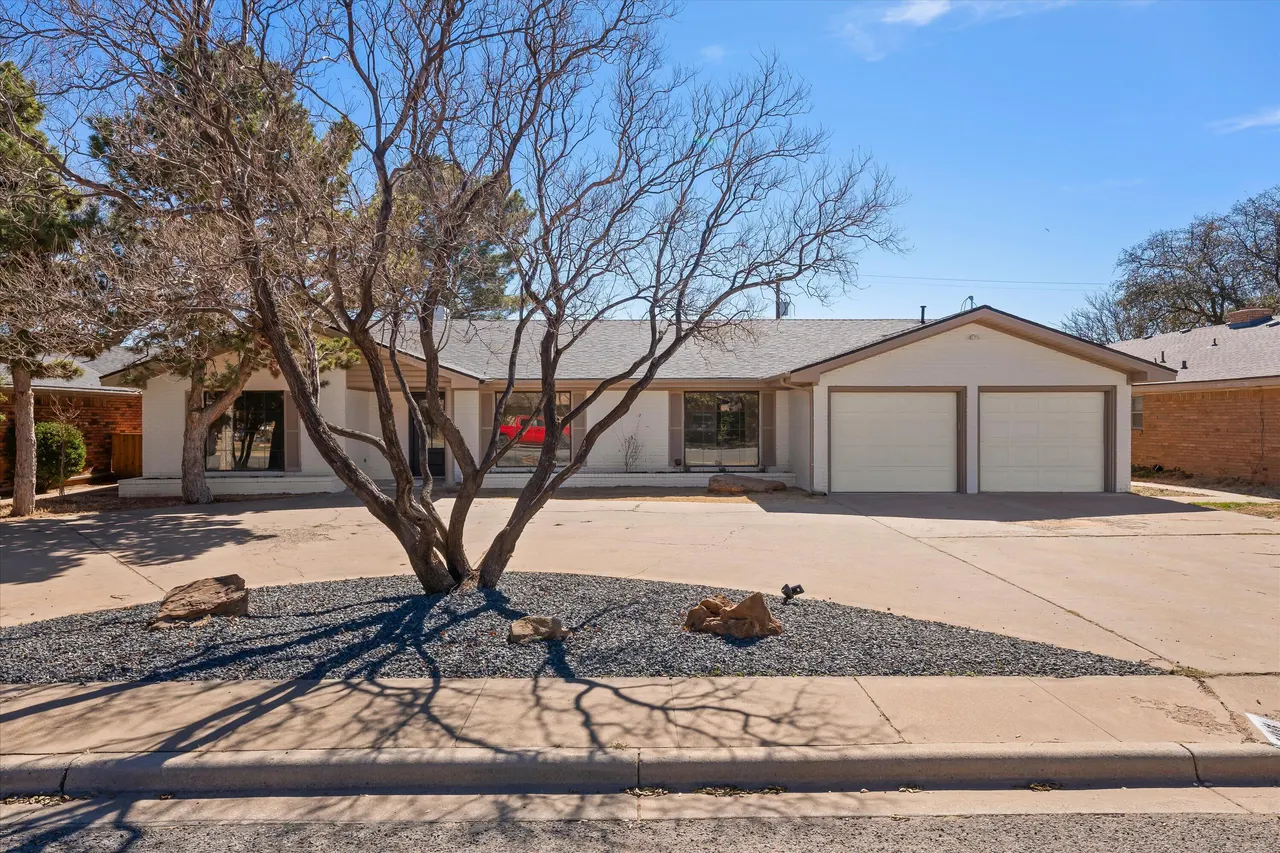
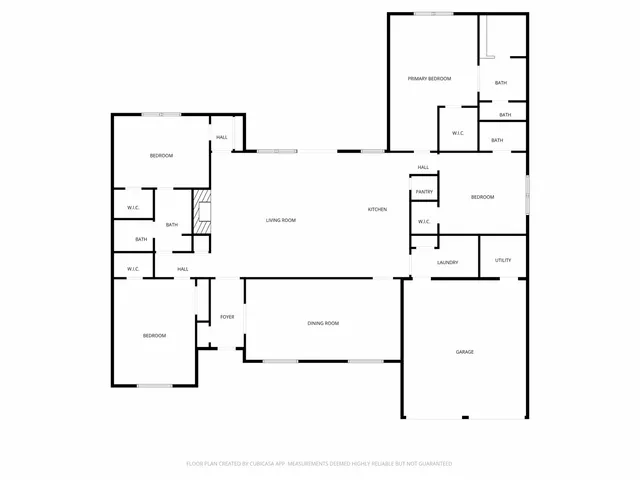
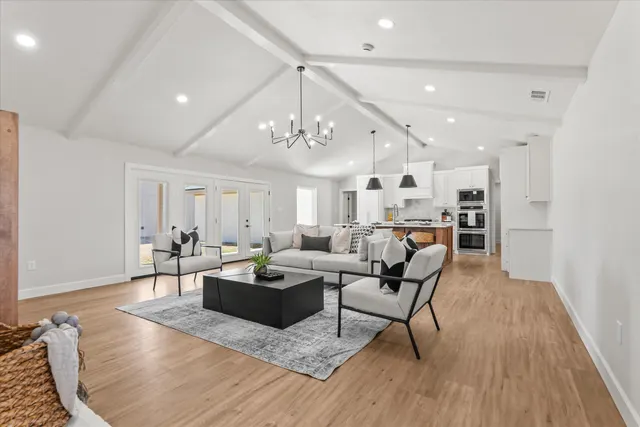
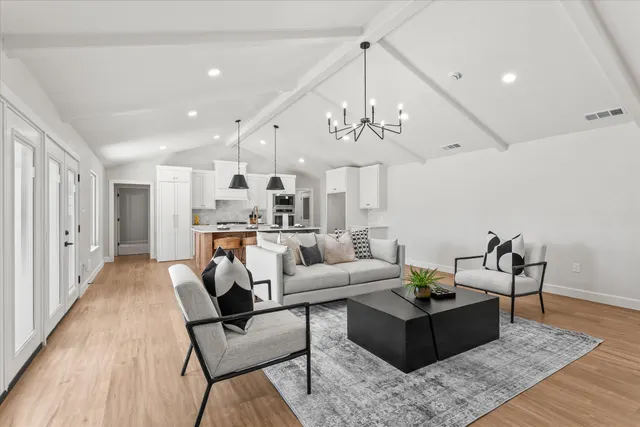
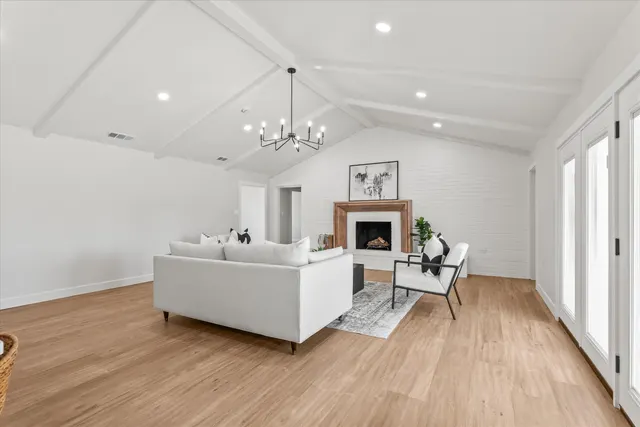
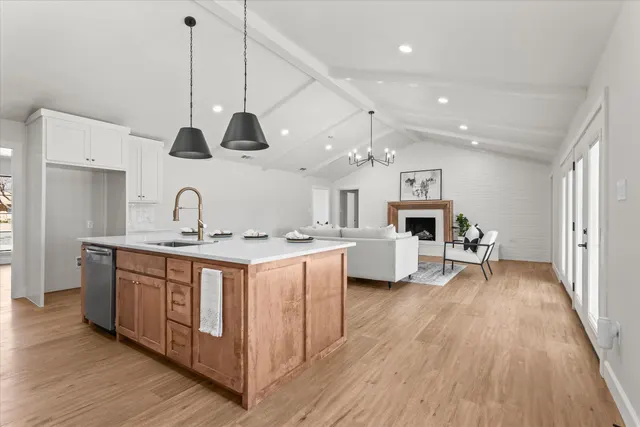
Homes this updated rarely hit the market—especially in the highly sought-after Country Club Edition. This freshly and fully remodeled property stands out with exquisite design, thoughtful upgrades, and a layout that truly delivers both style and function. Step inside to an open-concept kitchen and living area filled with natural light, perfect for everyday living and entertaining. A huge formal dining room offers the ideal setting for hosting holidays and special gatherings. The stunning kitchen features stainless steel appliances, a double oven, gas cooktop, custom cabinetry, and a walk-in hidden pantry that keeps everything seamlessly tucked away. The spacious living room is anchored by a gas fireplace with a custom mantel, creating a warm and inviting focal point. Throughout the home, you'll find all-new electrical, beautiful designer light fixtures, luxury vinyl plank flooring, neutral color palettes, and abundant storage. New windows along the sides and back of the home flood the space with natural light. Other recent upgrades include a newly installed roof, freshly painted exterior, and a central vacuum system. All three guest bedrooms are generously sized with great closet space, including one with a private ensuite bathroom and another with a Jack-and-Jill style bathroom adjoined to the shared hallway. The primary suite is a true retreat, highlighted by a spa-like bathroom with a large double shower. Outside, the appeal continues with newly installed TifTuf sod in both yards. The expansive backyard features a workshop complete with electrical and a storage loft—perfect for hobbies, projects, or extra storage. This is a rare opportunity to own a truly move-in-ready home with high-end updates, timeless finishes, and exceptional attention to detail—one that's simply unmatched in today's market.
Price history
History from MLS records since this home was listed.
Monthly cost
— / month
Principal, interest, taxes, insurance, and HOA.
An annual tax record is not available. This calculation starts with a planning allowance of 1.1% of the price. Adjust taxes below after confirming the amount with your lender or county assessor.
- Principal & interest
- —
- Property taxes
- —
- Home insurance
- —
- HOA
- —
Planning estimate, not a quote. Rate and insurance are editable assumptions. Taxes can change after purchase; confirm HOA dues and their frequency. Mortgage insurance, closing costs, and maintenance are not included.
Recently sold nearby
 Sold
 Sold
 Sold
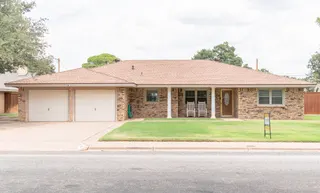 Sold
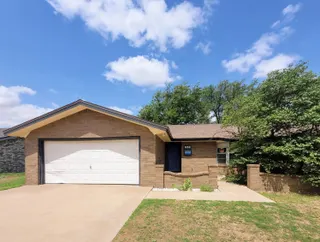 Sold
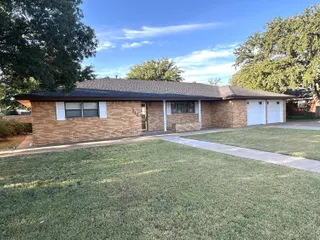 Sold
Listing provided courtesy of Chelsea McCutchen, Lubbock Real Estate Company · 806-441-2487 · chelsea@lubbockrealestateco.com . Status: Sold.
Listing information provided by the Lubbock Association of REALTORS® MLS.
IDX information is provided exclusively for consumers’ personal, non-commercial use and may not be used for any purpose other than to identify prospective properties consumers may be interested in purchasing. Information is deemed reliable but is not guaranteed.
Listing data last updated Apr 21, 2026, 11:01 AM CT. MLS # 202602678. Displayed by The Brokerage Collective, a licensed Texas real estate brokerage.
Speak to an agent
We got your message
An agent will reach out shortly. Prefer to talk now? Call or text (405) 446-2665.