

Lubbock, TX 79407
1908 Langford Avenue A, Lubbock, TX 79407
3 BD · 2 BA · 1,500 sq ft · Built 2021
Listing courtesy of AMRR Realty · Jennifer Busbea
The details
About this home
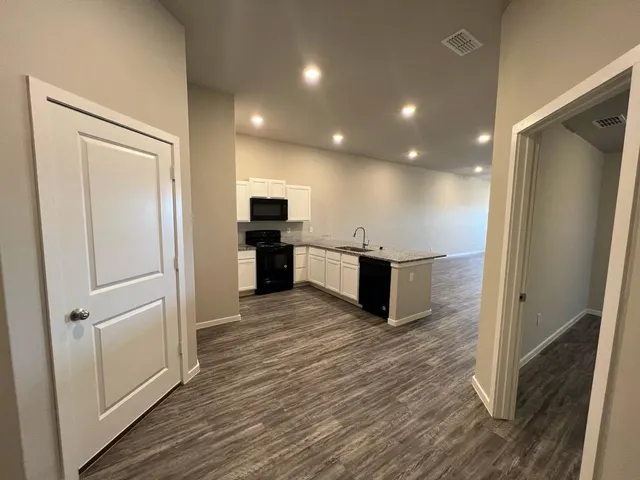
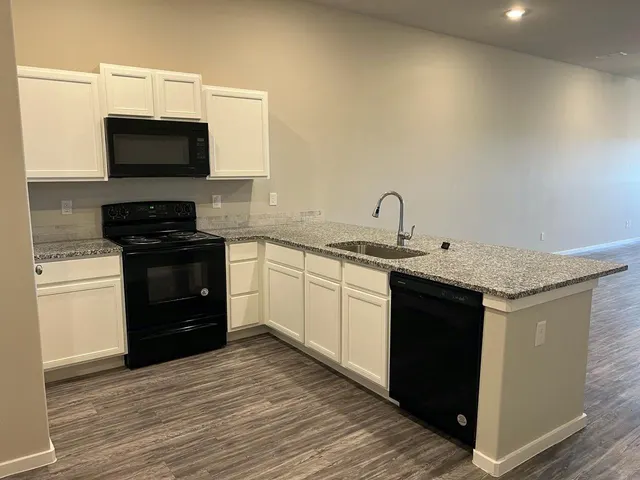
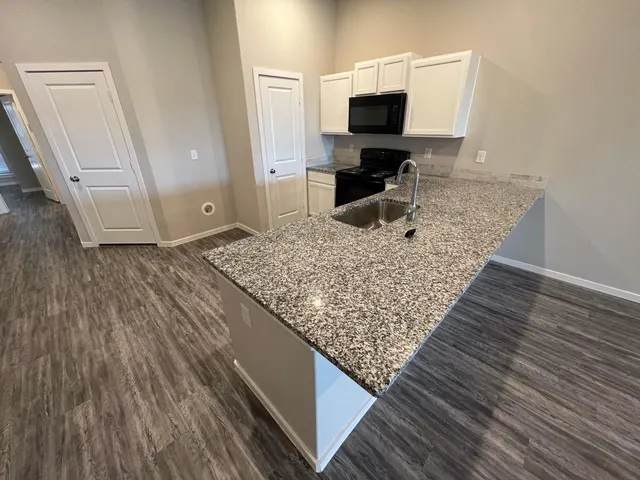
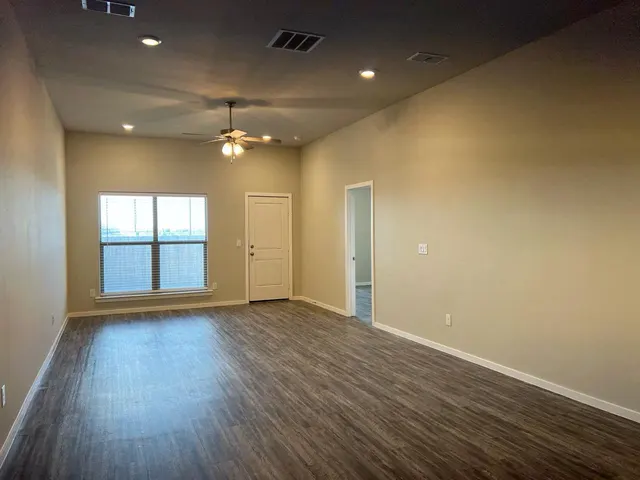
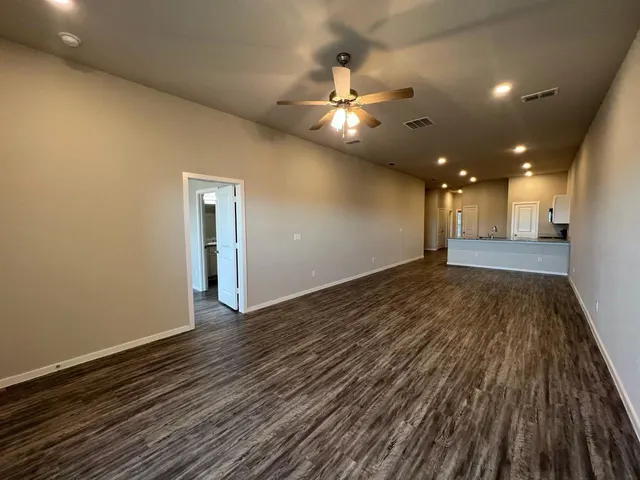
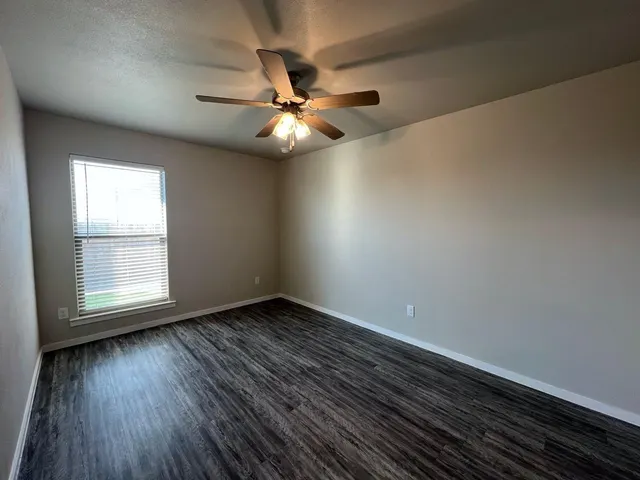
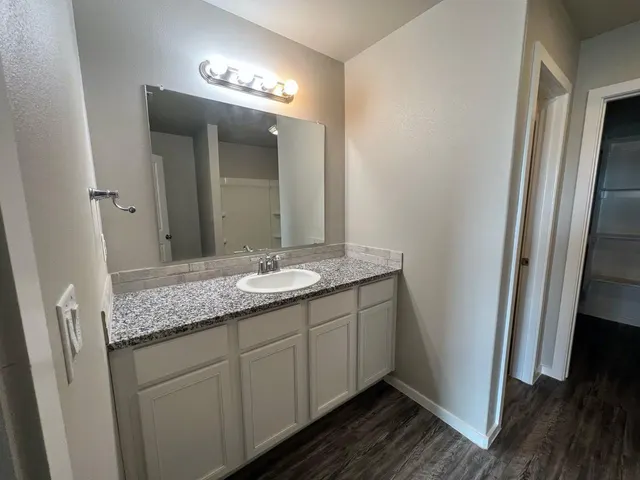
elcome to your next home, offering 1,500 square feet of comfortable living space with 3 bedrooms, 2 bathrooms, and a spacious 2-car garage. Located in the desirable Willowbend Villas community, a Betenbough development within the highly sought-after Frenship ISD, this home offers a modern layout designed for both everyday living and entertaining. The kitchen features a stove, dishwasher, microwave, custom cabinetry, and durable vinyl flooring that extends throughout the home, providing a stylish, carpet-free interior. Step outside to a relaxing patio and enjoy a low-maintenance backyard with decorative rock landscaping and artificial turf, perfect for unwinding or entertaining guests. Lease Terms: • Lease length options from 12 to 24 months Utilities & Maintenance: • Utilities are always the responsibility of the tenant, unless otherwise advertised • Tenants are responsible for all lawn care and maintenance, unless otherwise advertised Deposits & Fees: • Security deposit required • Multiple deposit amounts and payment options may be available and are determined during the application process • Application fee is $50 per applicant • Half-price application fees may be offered if an application is submitted within 24 hours of a scheduled showing Pet Policy: • Maximum of 2 pets per property • $250 one-time pet fee per pet • No breed restrictions or weight limits, unless otherwise advertised Additional Information: • Appliances included in the lease may differ from those shown in marketing photos • No smoking of any kind is permitted inside the home or garage
Price history
History from MLS records since this home was listed.
Monthly cost
— / month
Principal, interest, taxes, insurance, and HOA.
An annual tax record is not available. This calculation starts with a planning allowance of 1.1% of the price. Adjust taxes below after confirming the amount with your lender or county assessor.
- Principal & interest
- —
- Property taxes
- —
- Home insurance
- —
- HOA
- —
Planning estimate, not a quote. Rate and insurance are editable assumptions. Taxes can change after purchase; confirm HOA dues and their frequency. Mortgage insurance, closing costs, and maintenance are not included.
Recently sold nearby
 Sold
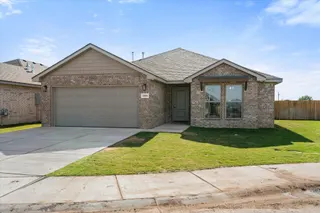 Sold
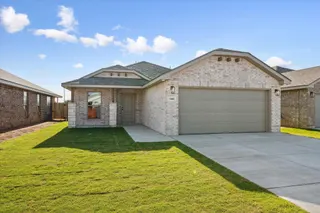 Sold
 Sold
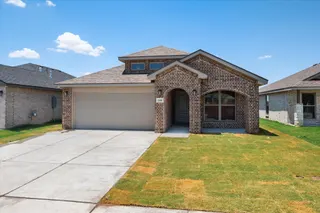 Sold
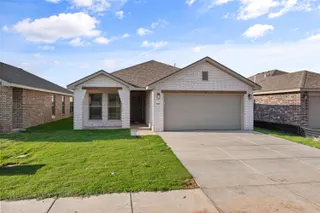 Sold
Listing provided courtesy of Jennifer Busbea, AMRR Realty · 806-642-6488 · jennifer@halleyroad.com . Status: Active.
Listing information provided by the Lubbock Association of REALTORS® MLS.
IDX information is provided exclusively for consumers’ personal, non-commercial use and may not be used for any purpose other than to identify prospective properties consumers may be interested in purchasing. Information is deemed reliable but is not guaranteed.
Listing data last updated Oct 19, 2026, 2:43 PM CT. MLS # 202614292. Displayed by The Brokerage Collective, a licensed Texas real estate brokerage.
Speak to an agent
We got your message
An agent will reach out shortly. Prefer to talk now? Call or text (405) 446-2665.