Sign in
The Brokerage Collective
Sold 1 / 48
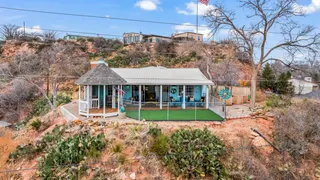
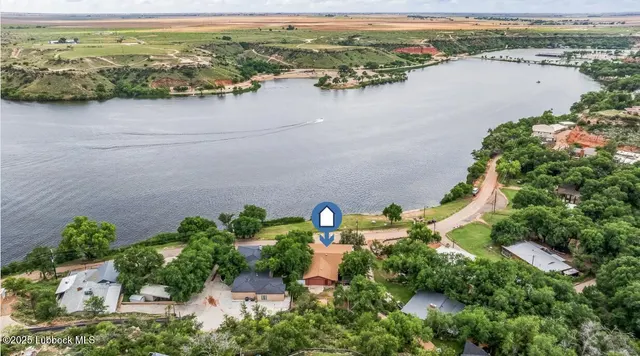
Front exterior — 146 Pony Express Trail, Buffalo Springs, TX 79404
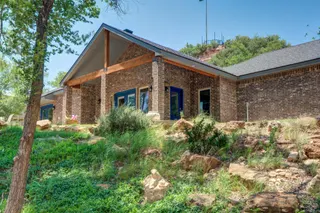
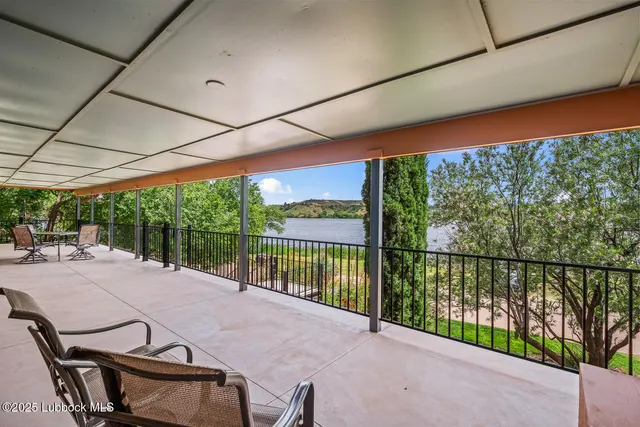
Photo 2 — 146 Pony Express Trail, Buffalo Springs, TX 79404
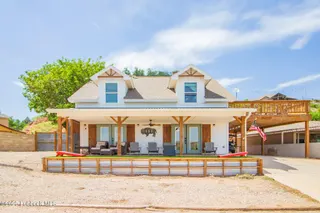
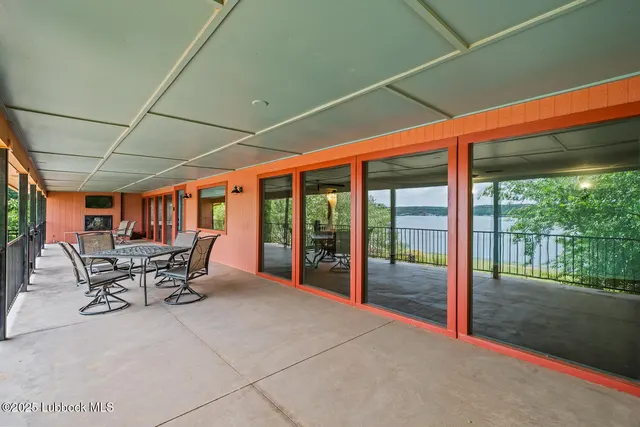
Photo 3 — 146 Pony Express Trail, Buffalo Springs, TX 79404
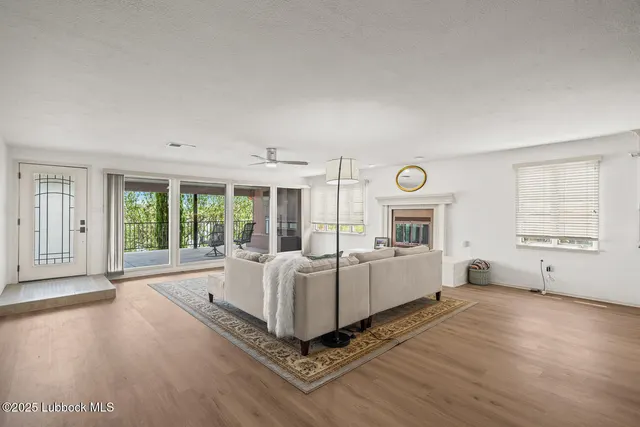
Photo 4 — 146 Pony Express Trail, Buffalo Springs, TX 79404
Photo 5 — 146 Pony Express Trail, Buffalo Springs, TX 79404
Sold
146 Pony Express Trail, Buffalo Springs, TX 79404
Photo 1 — 146 Pony Express Trail, Buffalo Springs, TX 79404
Photo 2 — 146 Pony Express Trail, Buffalo Springs, TX 79404
Photo 3 — 146 Pony Express Trail, Buffalo Springs, TX 79404
Photo 4 — 146 Pony Express Trail, Buffalo Springs, TX 79404
Photo 5 — 146 Pony Express Trail, Buffalo Springs, TX 79404
Photo 6 — 146 Pony Express Trail, Buffalo Springs, TX 79404
Photo 7 — 146 Pony Express Trail, Buffalo Springs, TX 79404
Photo 8 — 146 Pony Express Trail, Buffalo Springs, TX 79404
Photo 9 — 146 Pony Express Trail, Buffalo Springs, TX 79404
Photo 10 — 146 Pony Express Trail, Buffalo Springs, TX 79404
Photo 11 — 146 Pony Express Trail, Buffalo Springs, TX 79404
Photo 12 — 146 Pony Express Trail, Buffalo Springs, TX 79404
Photo 13 — 146 Pony Express Trail, Buffalo Springs, TX 79404
Photo 14 — 146 Pony Express Trail, Buffalo Springs, TX 79404
Photo 15 — 146 Pony Express Trail, Buffalo Springs, TX 79404
Photo 16 — 146 Pony Express Trail, Buffalo Springs, TX 79404
Photo 17 — 146 Pony Express Trail, Buffalo Springs, TX 79404
Photo 18 — 146 Pony Express Trail, Buffalo Springs, TX 79404
Photo 19 — 146 Pony Express Trail, Buffalo Springs, TX 79404
Photo 20 — 146 Pony Express Trail, Buffalo Springs, TX 79404
Photo 21 — 146 Pony Express Trail, Buffalo Springs, TX 79404
Photo 22 — 146 Pony Express Trail, Buffalo Springs, TX 79404
Photo 23 — 146 Pony Express Trail, Buffalo Springs, TX 79404
Photo 24 — 146 Pony Express Trail, Buffalo Springs, TX 79404
Photo 25 — 146 Pony Express Trail, Buffalo Springs, TX 79404
Photo 26 — 146 Pony Express Trail, Buffalo Springs, TX 79404
Photo 27 — 146 Pony Express Trail, Buffalo Springs, TX 79404
Photo 28 — 146 Pony Express Trail, Buffalo Springs, TX 79404
Photo 29 — 146 Pony Express Trail, Buffalo Springs, TX 79404
Photo 30 — 146 Pony Express Trail, Buffalo Springs, TX 79404
Photo 31 — 146 Pony Express Trail, Buffalo Springs, TX 79404
Photo 32 — 146 Pony Express Trail, Buffalo Springs, TX 79404
Photo 33 — 146 Pony Express Trail, Buffalo Springs, TX 79404
Photo 34 — 146 Pony Express Trail, Buffalo Springs, TX 79404
Photo 35 — 146 Pony Express Trail, Buffalo Springs, TX 79404
Photo 36 — 146 Pony Express Trail, Buffalo Springs, TX 79404
Photo 37 — 146 Pony Express Trail, Buffalo Springs, TX 79404
Photo 38 — 146 Pony Express Trail, Buffalo Springs, TX 79404
Photo 39 — 146 Pony Express Trail, Buffalo Springs, TX 79404
Photo 40 — 146 Pony Express Trail, Buffalo Springs, TX 79404
Photo 41 — 146 Pony Express Trail, Buffalo Springs, TX 79404
Photo 42 — 146 Pony Express Trail, Buffalo Springs, TX 79404
Photo 43 — 146 Pony Express Trail, Buffalo Springs, TX 79404
Photo 44 — 146 Pony Express Trail, Buffalo Springs, TX 79404
Photo 45 — 146 Pony Express Trail, Buffalo Springs, TX 79404
Photo 46 — 146 Pony Express Trail, Buffalo Springs, TX 79404
Photo 47 — 146 Pony Express Trail, Buffalo Springs, TX 79404
Photo 48 — 146 Pony Express Trail, Buffalo Springs, TX 79404

Buffalo Springs, TX 79404

$475,000 Sold December 2025

146 Pony Express Trail, Buffalo Springs, TX 79404

3 BD · 3 BA · 2,976 sq ft · Built 1962

Listing courtesy of Williams & Company Real Estate · H. Jeff Gilliam

$160
per sq ft
56
days on market
Type
Single Family Residence
Year built
1962
School district
Roosevelt ISD
MLS #
202560807

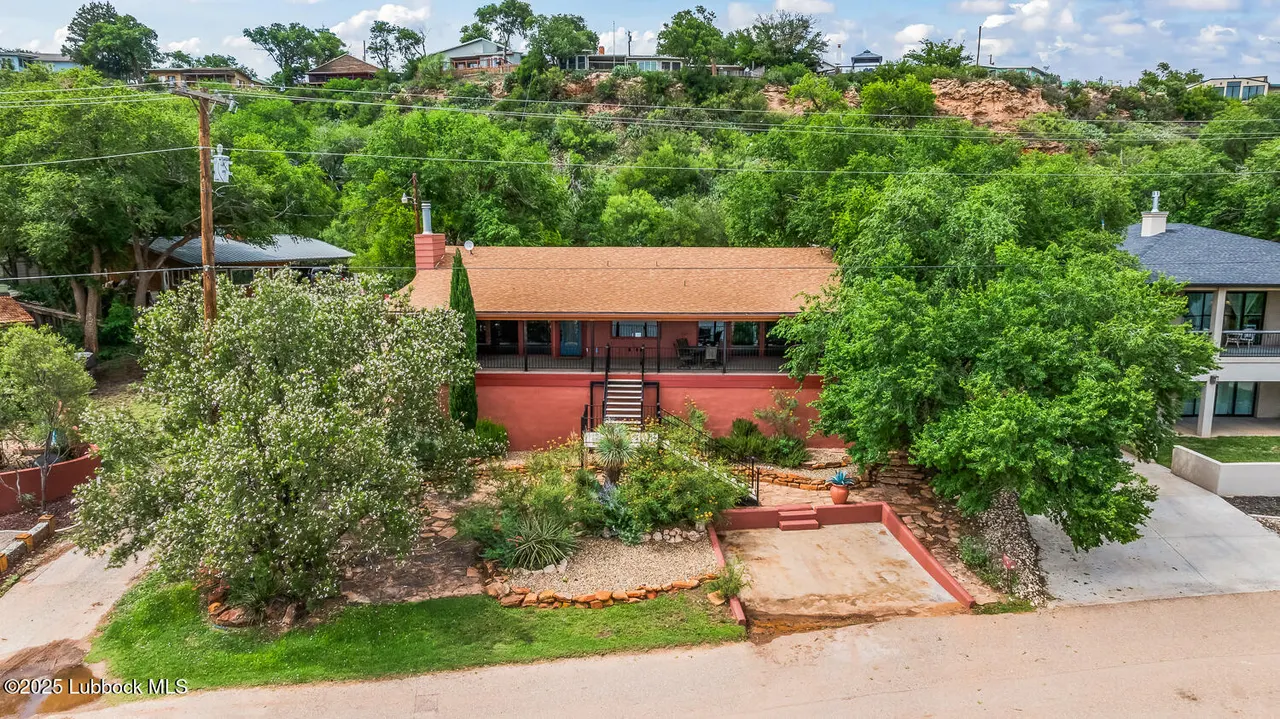
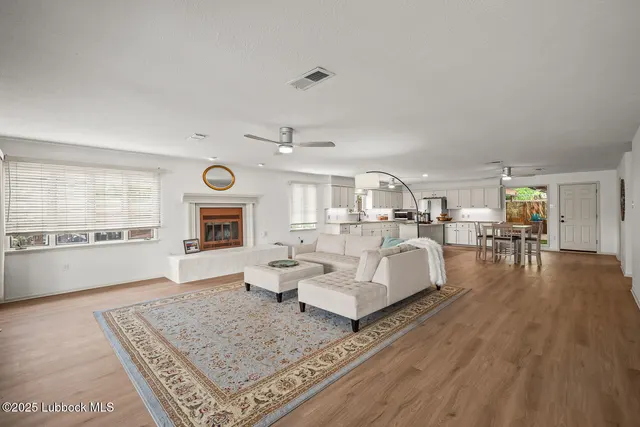
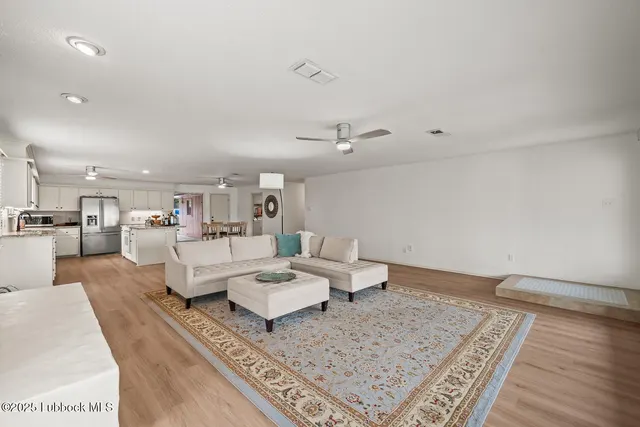
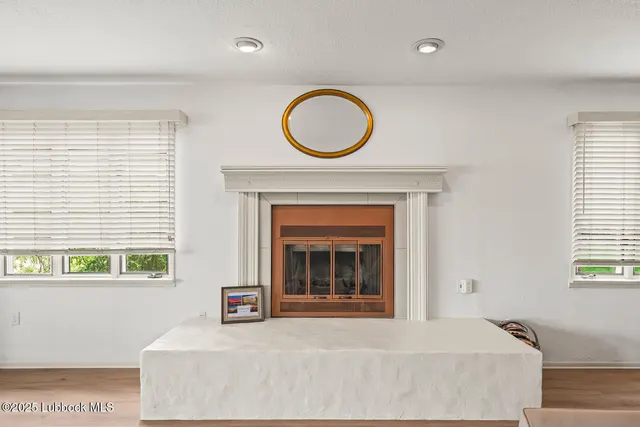
One-of-a-Kind Lakeview Property at Buffalo Springs Lake! Perched on the north side of Buffalo Springs Lake, 146 Pony Express Trail offers stunning, unobstructed views of both the canyon and the lake—setting it apart as a truly exceptional property. This beautifully remodeled home combines thoughtful design with modern finishes, creating a space that's both stylish and functional. Inside, you'll find a spacious open-concept layout where natural light pours through the expansive living area into the kitchen and dining spaces. New vinyl plank flooring flows throughout, accented by a tiled entry, granite countertops, modern lighting, and a cozy stucco fireplace. The Owner's Suite is a private retreat, featuring wall-to-wall windows with breathtaking views of the lake and eastern sunrise. The ensuite bath includes a large custom-tiled shower, a walk-in closet, and a picture window with a privacy shade that still allows outdoor views. The floorplan includes an isolated guest bedroom and full bathroom, a flexible office or small bedroom, and a guest half-bath. At the rear of the home is a versatile bonus space—ideal for multigenerational living, guests, or hobbies—featuring a bedroom, a second living area, a large storage room, and a private exterior entrance. Enjoy the outdoors from the expansive 750 SF covered front porch w/ electric fireplace, surrounded by lush landscaping and vibrant blooms. Across the street lies a grassy area with direct lake access and public docks just steps away. There's also a hidden 750 SF unfinished space beneath the front patio—perfect for future conversion into a guest suite, workshop, or lake-toy storage. The gated driveway leads to a double carport, extra parking, a covered back patio, and a turfed yard—rare features for lake properties. Don't miss the chance to own this truly unique lakeview home that blends comfort, flexibility, and unforgettable scenery.

Sold$475,000
Dec 15, 2025
Listed for sale$499,000
Sep 19, 2025

History from MLS records since this home was listed.

Monthly cost

— / month

Principal, interest, taxes, insurance, and HOA.

An annual tax record is not available. This calculation starts with a planning allowance of 1.1% of the price. Adjust taxes below after confirming the amount with your lender or county assessor.

Principal & interest
—
Property taxes
—
Home insurance
—
HOA
—

Planning estimate, not a quote. Rate and insurance are editable assumptions. Taxes can change after purchase; confirm HOA dues and their frequency. Mortgage insurance, closing costs, and maintenance are not included.

Listing provided courtesy of H. Jeff Gilliam, Williams & Company Real Estate · 806-860-6945 · jeff@wcorealestate.com . Status: Sold.

Listing information provided by the Lubbock Association of REALTORS® MLS.

IDX information is provided exclusively for consumers’ personal, non-commercial use and may not be used for any purpose other than to identify prospective properties consumers may be interested in purchasing. Information is deemed reliable but is not guaranteed.

Listing data last updated Dec 15, 2025, 3:54 PM CT. MLS # 202560807. Displayed by The Brokerage Collective, a licensed Texas real estate brokerage.

$475,000 Sold December 2025

Share an email or a phone number, whichever you prefer. By providing a phone number, you agree The Brokerage Collective may call or text you about your inquiry (e.g. showing confirmations, follow-ups). Msg & data rates may apply; reply STOP to opt out, HELP for help. Consent is not a condition of any purchase or listing. SMS Terms · Privacy.

No account needed. Your details go only to The Brokerage Collective.