
Wolfforth, TX 79382
1406 N 14th Street, Wolfforth, TX 79382
3 BD · 4 BA · 2,940 sq ft · Built 2015
Listing courtesy of Taylor Reid Realty · Lindsey Bartley
The details
About this home
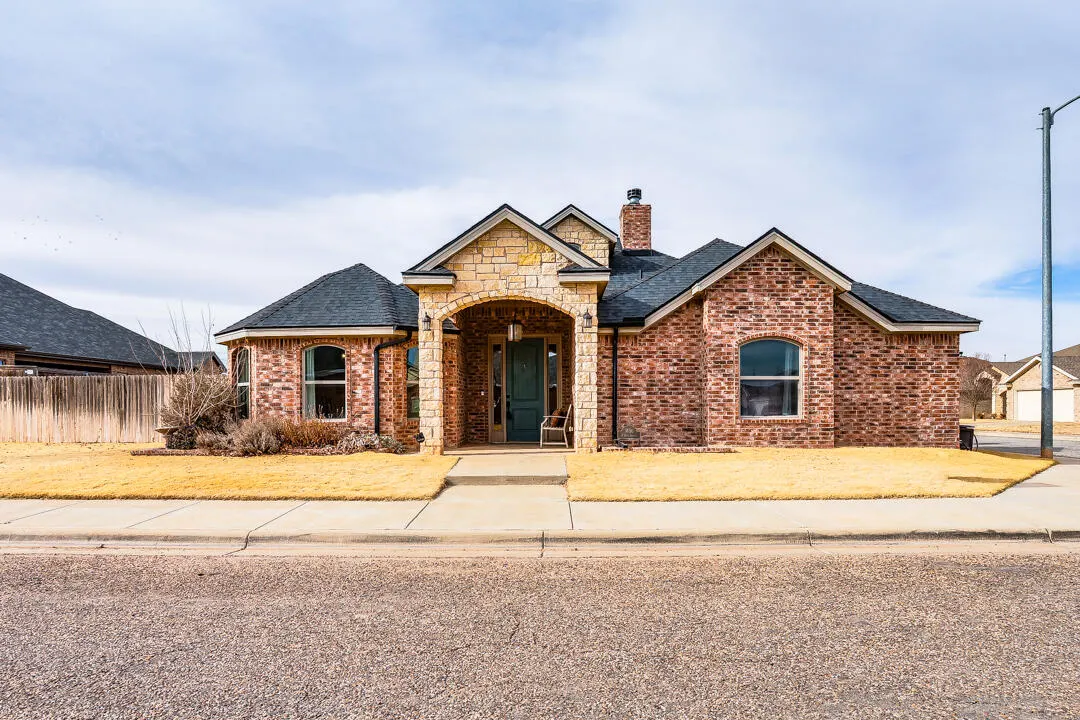
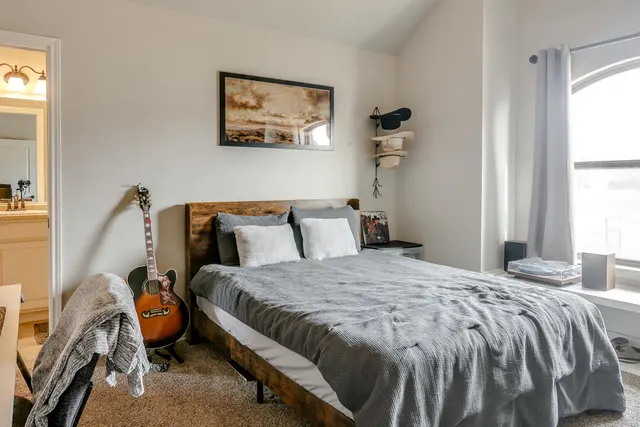
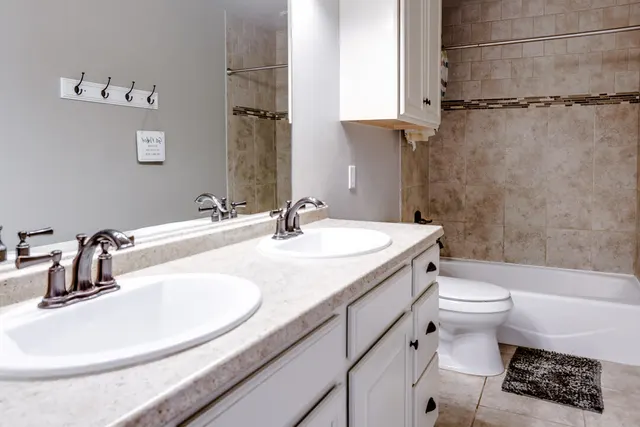
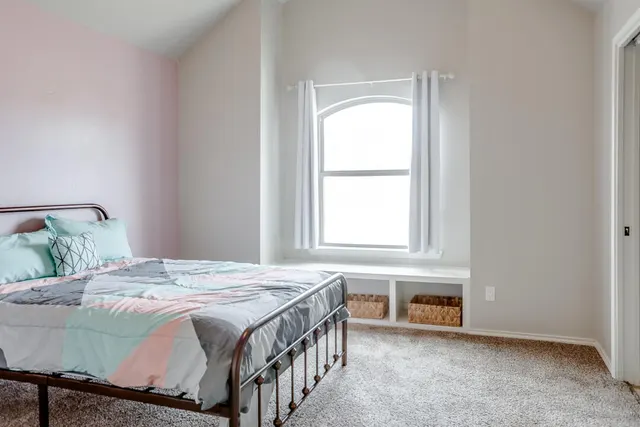
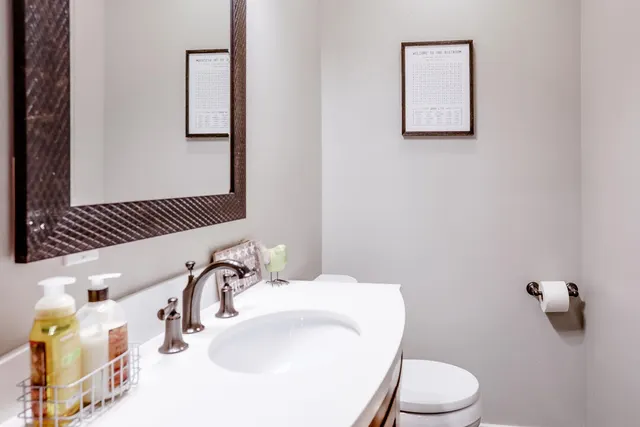
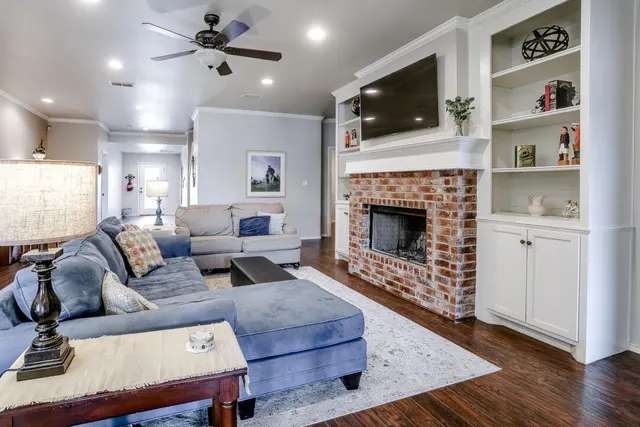
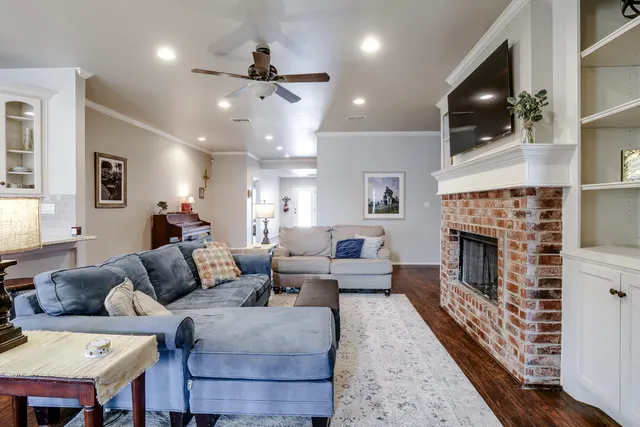
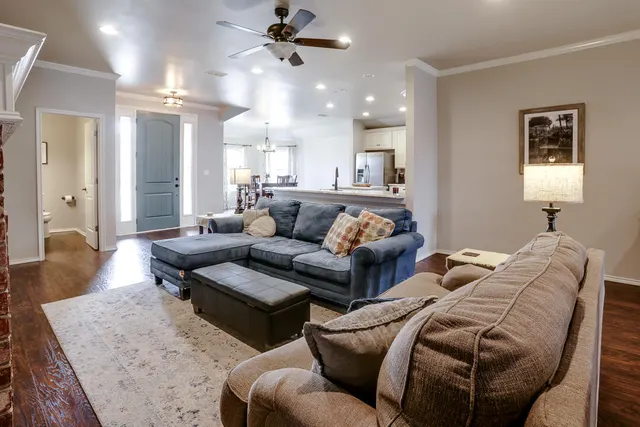
Spacious home located in the desirable Frenship ISD within Preston Manor! This well-designed floor plan features three bedrooms, a large upstairs loft that could also serve as a fourth bedroom, two full baths, two half baths, and a dedicated study--offering excellent flexibility for everyday living and entertaining. The primary bedroom has a generous layout with plenty of room to unwind, while the kitchen offers great functionality and storage. The study includes built-in bookshelves, making it an ideal home office or reading space. Upstairs, the expansive bonus/loft area is perfect for a game room, media room, or additional living space. Convenient attic door access provides extra storage. A fantastic opportunity in a sought-after neighborhood that has a pool, tennis courts, pond, dog park, gym, and club house!
Price history
History from MLS records since this home was listed.
Monthly cost
— / month
Principal, interest, taxes, insurance, and HOA.
An annual tax record is not available. This calculation starts with a planning allowance of 1.1% of the price. Adjust taxes below after confirming the amount with your lender or county assessor.
- Principal & interest
- —
- Property taxes
- —
- Home insurance
- —
- HOA
- —
Planning estimate, not a quote. Rate and insurance are editable assumptions. Taxes can change after purchase; confirm HOA dues and their frequency. Mortgage insurance, closing costs, and maintenance are not included.
Recently sold nearby
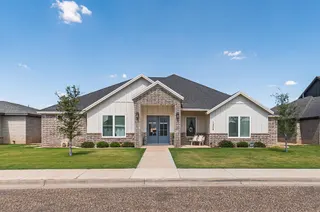 Sold
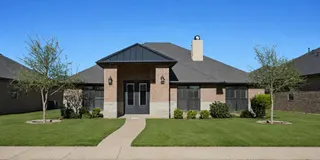 Sold
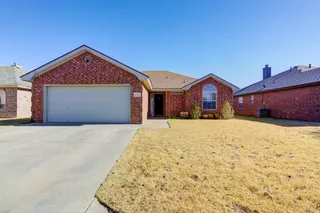 Sold
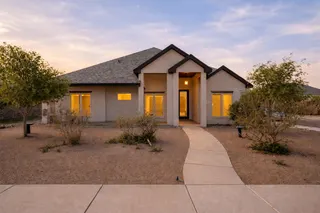 Sold
 Sold
 Sold
Listing provided courtesy of Lindsey Bartley, Taylor Reid Realty · 806-317-1555 · lindsey@taylorreid.com . Status: Sold.
Listing information provided by the Lubbock Association of REALTORS® MLS.
IDX information is provided exclusively for consumers’ personal, non-commercial use and may not be used for any purpose other than to identify prospective properties consumers may be interested in purchasing. Information is deemed reliable but is not guaranteed.
Listing data last updated Jul 31, 2026, 5:03 PM CT. MLS # 202608376. Displayed by The Brokerage Collective, a licensed Texas real estate brokerage.
Speak to an agent
We got your message
An agent will reach out shortly. Prefer to talk now? Call or text (405) 446-2665.