


Levelland, TX 79336
131 Elgin Avenue, Levelland, TX 79336
3 BD · 1 BA · 1,247 sq ft · Built 1965
Listing courtesy of Jackson Real Estate Company · Haylee Hutto
The details
About this home
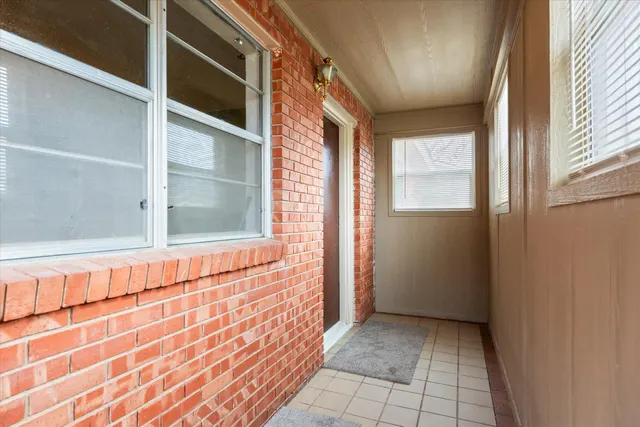
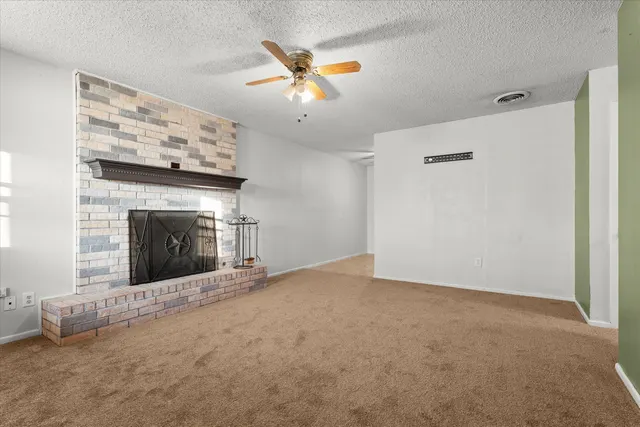
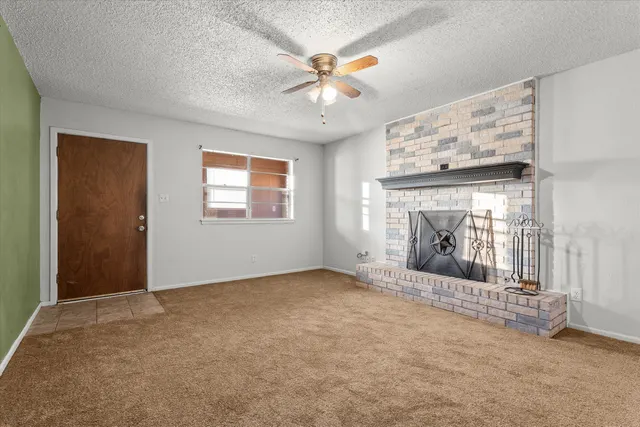
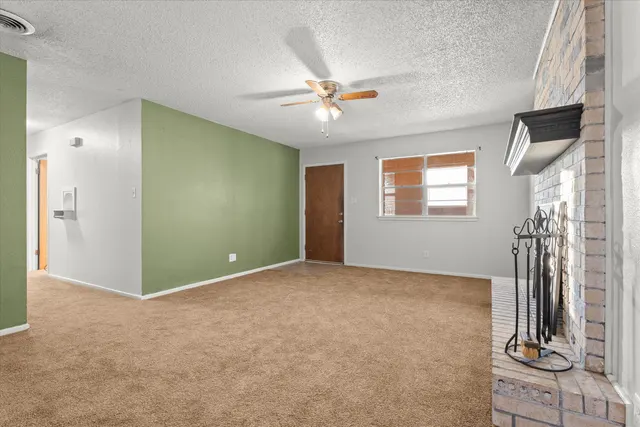
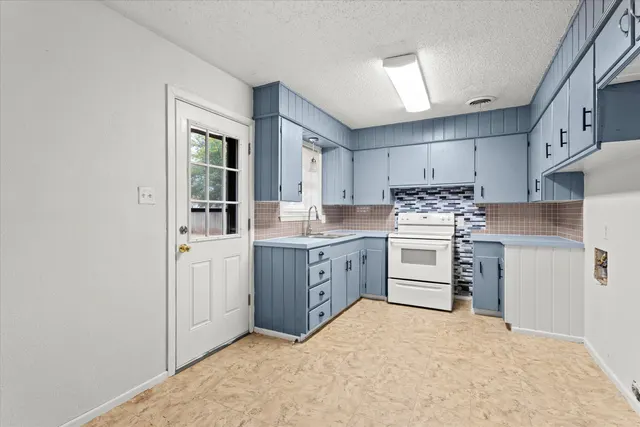
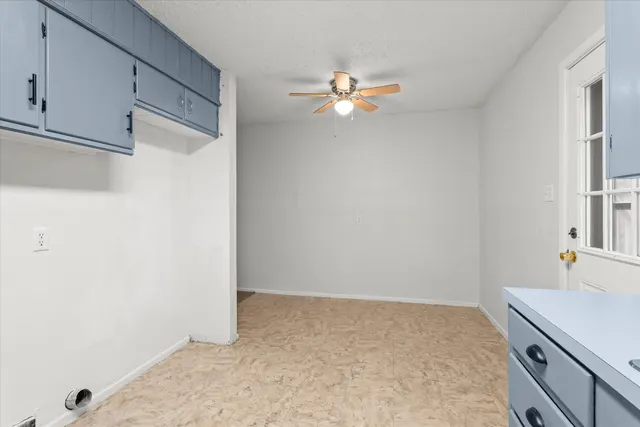
Welcome to this inviting 3-bedroom, 1-bathroom home offering 1,247 sq ft of comfortable living space. With a thoughtful layout and several recent updates, this property is ready for its next owners. The home features a spacious living room centered around a classic brick wood-burning fireplace with a gas starter, adding warmth and character to the space. Brand new carpet throughout was installed in September 2025, and the roof was replaced in December 2024. The kitchen offers practical functionality complete with a range, and space for a refrigerator, an eating area, along with a dedicated area for a washer and dryer. All three bedrooms offer good natural light and flexible use for sleeping, office, or hobby space. All have closets, 2 rooms with walk-in closets. The bathroom includes a tiled shower and traditional tub, with cabinetry that offers storage and convenience. With its recent updates and a layout that makes great use of space, this home is a fantastic opportunity to personalize and make your own. Schedule your showing today!
Price history
History from MLS records since this home was listed.
Monthly cost
— / month
Principal, interest, taxes, insurance, and HOA.
An annual tax record is not available. This calculation starts with a planning allowance of 1.1% of the price. Adjust taxes below after confirming the amount with your lender or county assessor.
- Principal & interest
- —
- Property taxes
- —
- Home insurance
- —
- HOA
- —
Planning estimate, not a quote. Rate and insurance are editable assumptions. Taxes can change after purchase; confirm HOA dues and their frequency. Mortgage insurance, closing costs, and maintenance are not included.
Recently sold nearby
 Sold
 Sold
 Sold
 Sold
 Sold
 Sold
Listing provided courtesy of Haylee Hutto, Jackson Real Estate Company · 806-894-0197 · hayleeh614@gmail.com . Status: Sold.
Listing information provided by the Lubbock Association of REALTORS® MLS.
IDX information is provided exclusively for consumers’ personal, non-commercial use and may not be used for any purpose other than to identify prospective properties consumers may be interested in purchasing. Information is deemed reliable but is not guaranteed.
Listing data last updated Feb 15, 2026, 1:36 PM CT. MLS # 202563504. Displayed by The Brokerage Collective, a licensed Texas real estate brokerage.
Speak to an agent
We got your message
An agent will reach out shortly. Prefer to talk now? Call or text (405) 446-2665.