Sign in
The Brokerage Collective
Sold 1 / 28
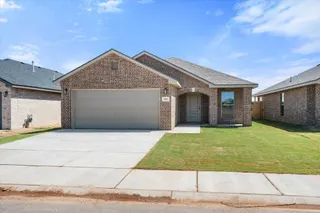
Front exterior — 1302 Saratoga Avenue, Lubbock, TX 79416
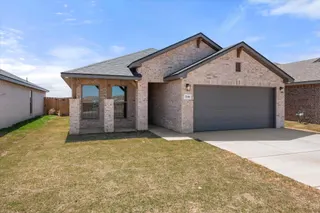
Photo 2 — 1302 Saratoga Avenue, Lubbock, TX 79416
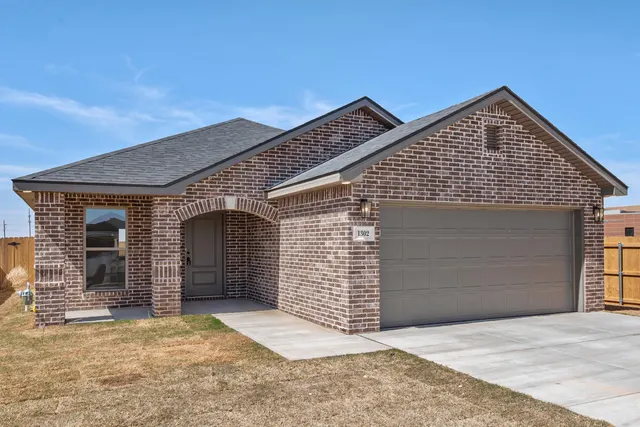
Photo 3 — 1302 Saratoga Avenue, Lubbock, TX 79416
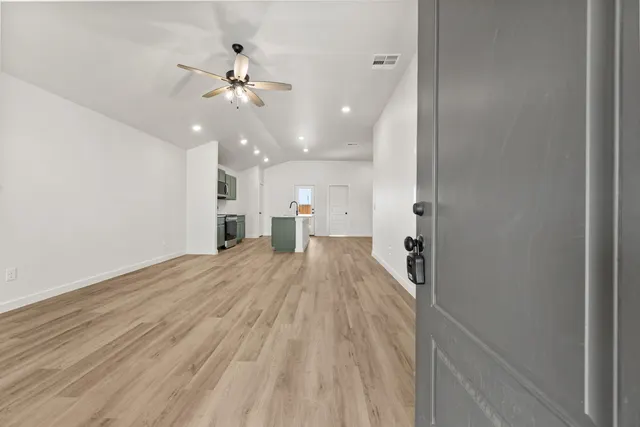
Photo 4 — 1302 Saratoga Avenue, Lubbock, TX 79416
Photo 5 — 1302 Saratoga Avenue, Lubbock, TX 79416
Sold
1302 Saratoga Avenue, Lubbock, TX 79416
Photo 1 — 1302 Saratoga Avenue, Lubbock, TX 79416
Photo 2 — 1302 Saratoga Avenue, Lubbock, TX 79416
Photo 3 — 1302 Saratoga Avenue, Lubbock, TX 79416
Photo 4 — 1302 Saratoga Avenue, Lubbock, TX 79416
Photo 5 — 1302 Saratoga Avenue, Lubbock, TX 79416
Photo 6 — 1302 Saratoga Avenue, Lubbock, TX 79416
Photo 7 — 1302 Saratoga Avenue, Lubbock, TX 79416
Photo 8 — 1302 Saratoga Avenue, Lubbock, TX 79416
Photo 9 — 1302 Saratoga Avenue, Lubbock, TX 79416
Photo 10 — 1302 Saratoga Avenue, Lubbock, TX 79416
Photo 11 — 1302 Saratoga Avenue, Lubbock, TX 79416
Photo 12 — 1302 Saratoga Avenue, Lubbock, TX 79416
Photo 13 — 1302 Saratoga Avenue, Lubbock, TX 79416
Photo 14 — 1302 Saratoga Avenue, Lubbock, TX 79416
Photo 15 — 1302 Saratoga Avenue, Lubbock, TX 79416
Photo 16 — 1302 Saratoga Avenue, Lubbock, TX 79416
Photo 17 — 1302 Saratoga Avenue, Lubbock, TX 79416
Photo 18 — 1302 Saratoga Avenue, Lubbock, TX 79416
Photo 19 — 1302 Saratoga Avenue, Lubbock, TX 79416
Photo 20 — 1302 Saratoga Avenue, Lubbock, TX 79416
Photo 21 — 1302 Saratoga Avenue, Lubbock, TX 79416
Photo 22 — 1302 Saratoga Avenue, Lubbock, TX 79416
Photo 23 — 1302 Saratoga Avenue, Lubbock, TX 79416
Photo 24 — 1302 Saratoga Avenue, Lubbock, TX 79416
Photo 25 — 1302 Saratoga Avenue, Lubbock, TX 79416
Photo 26 — 1302 Saratoga Avenue, Lubbock, TX 79416
Photo 27 — 1302 Saratoga Avenue, Lubbock, TX 79416
Photo 28 — 1302 Saratoga Avenue, Lubbock, TX 79416

Lubbock, TX 79416

$219,000 Sold June 2026

1302 Saratoga Avenue, Lubbock, TX 79416

3 BD · 2 BA · 1,450 sq ft · Built 2026

Listing courtesy of Keller Williams Realty · Rachel Smith

$151
per sq ft
13
days on market
0.14
acre lot
2-car
garage
Type
Single Family Residence
Year built
2026
Garage
2-car attached
School district
Frenship ISD
MLS #
202603399

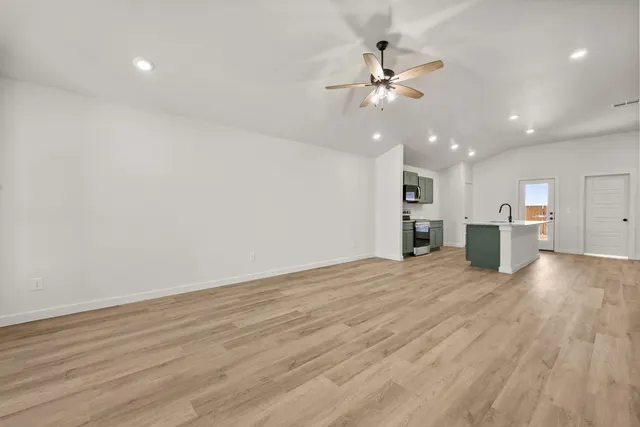
Buy NOW and get $8K use-it-your-way cash!! Our Tiffany floor plan is an excellent, affordable choice to provide ample room for everyone in your family! The Tiffany floor plan features a full brick exterior with an arched gable porch, luxury vinyl plank flooring throughout, open-concept kitchen, living, and dining area, and noble white granite countertops. Spacious kitchen island with bar seating, stainless steel appliances, and an enclosed pantry. Premium plumbing and lighting fixtures, and a secluded master suite with large walk-in closet. And covered front and back patios.

Sold$219,000
Jun 5, 2026
Listed for sale$238,590
Mar 15, 2026

History from MLS records since this home was listed.

Monthly cost

— / month

Principal, interest, taxes, insurance, and HOA.

An annual tax record is not available. This calculation starts with a planning allowance of 1.1% of the price. Adjust taxes below after confirming the amount with your lender or county assessor.

Principal & interest
—
Property taxes
—
Home insurance
—
HOA
—

Planning estimate, not a quote. Rate and insurance are editable assumptions. Taxes can change after purchase; confirm HOA dues and their frequency. Mortgage insurance, closing costs, and maintenance are not included.

Listing provided courtesy of Rachel Smith, Keller Williams Realty · 806-771-7710 · racheljsmith@kw.com . Status: Sold.

Listing information provided by the Lubbock Association of REALTORS® MLS.

IDX information is provided exclusively for consumers’ personal, non-commercial use and may not be used for any purpose other than to identify prospective properties consumers may be interested in purchasing. Information is deemed reliable but is not guaranteed.

Listing data last updated Jun 8, 2026, 2:34 PM CT. MLS # 202603399. Displayed by The Brokerage Collective, a licensed Texas real estate brokerage.

$219,000 Sold June 2026

Share an email or a phone number, whichever you prefer. By providing a phone number, you agree The Brokerage Collective may call or text you about your inquiry (e.g. showing confirmations, follow-ups). Msg & data rates may apply; reply STOP to opt out, HELP for help. Consent is not a condition of any purchase or listing. SMS Terms · Privacy.

No account needed. Your details go only to The Brokerage Collective.